Private Alpine Residence
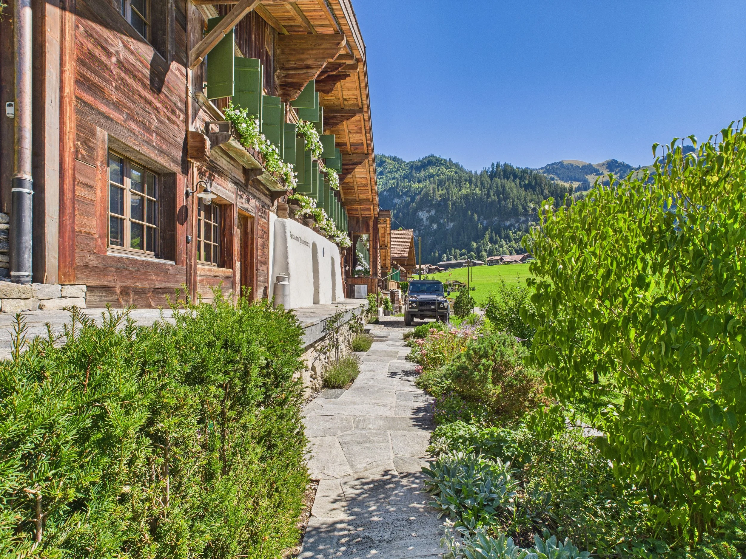
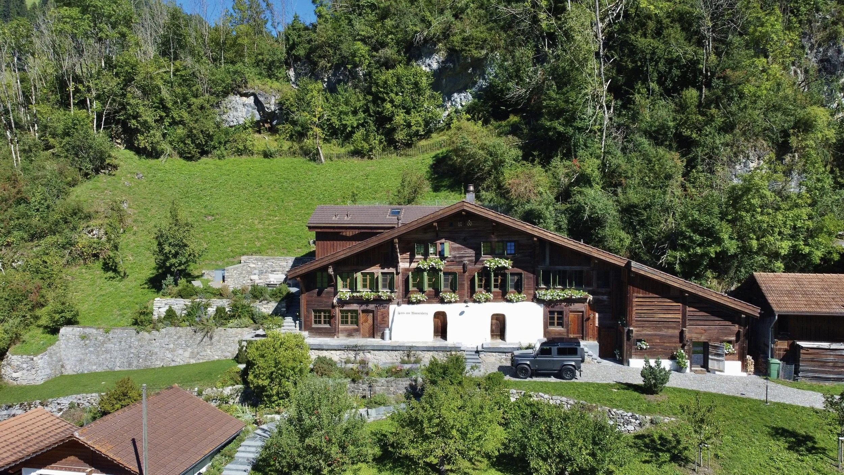
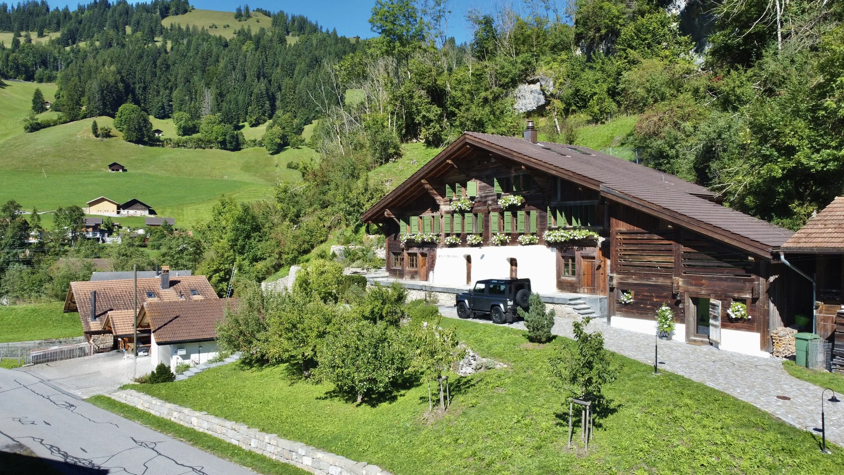
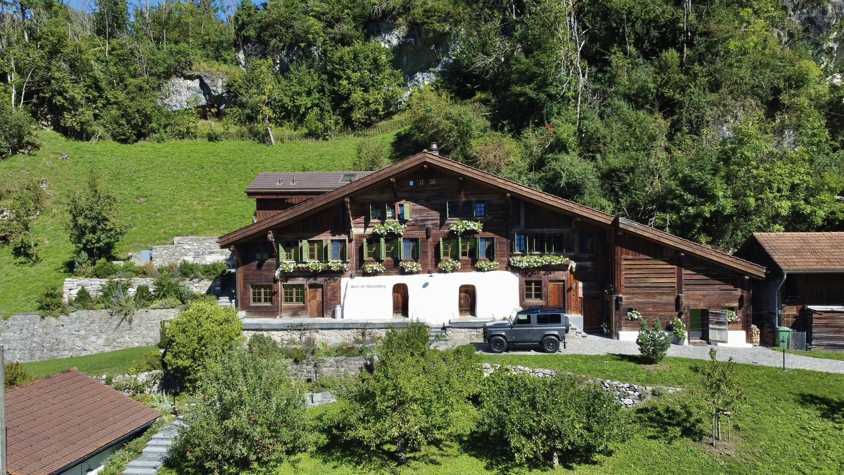
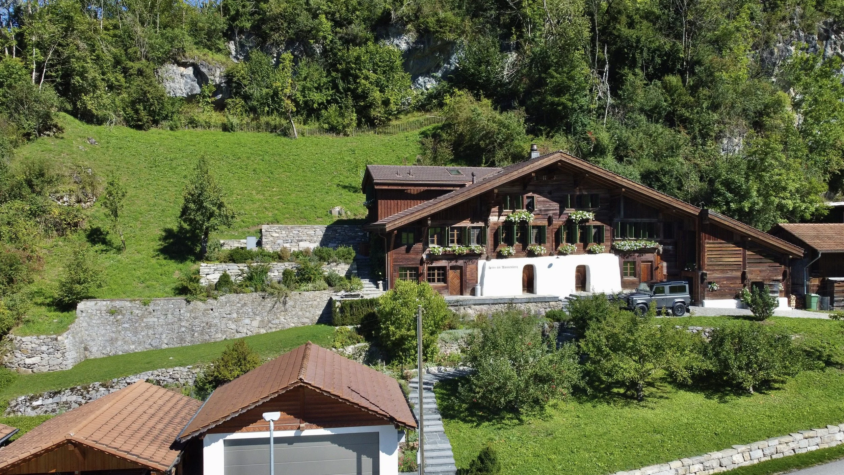
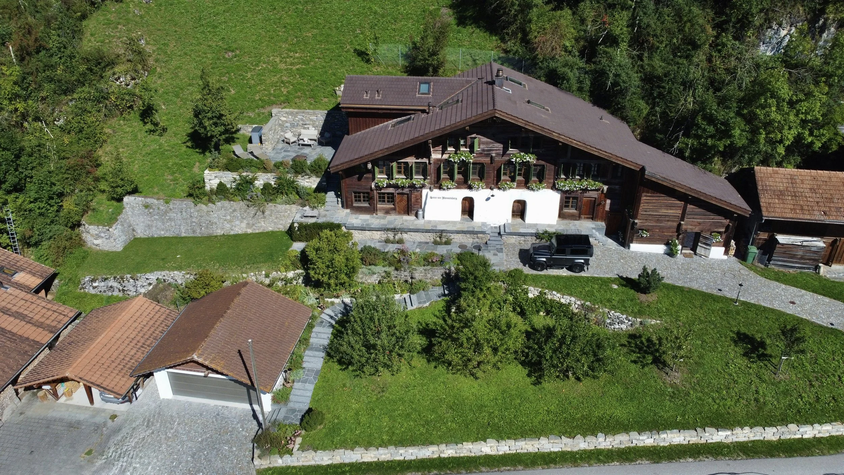
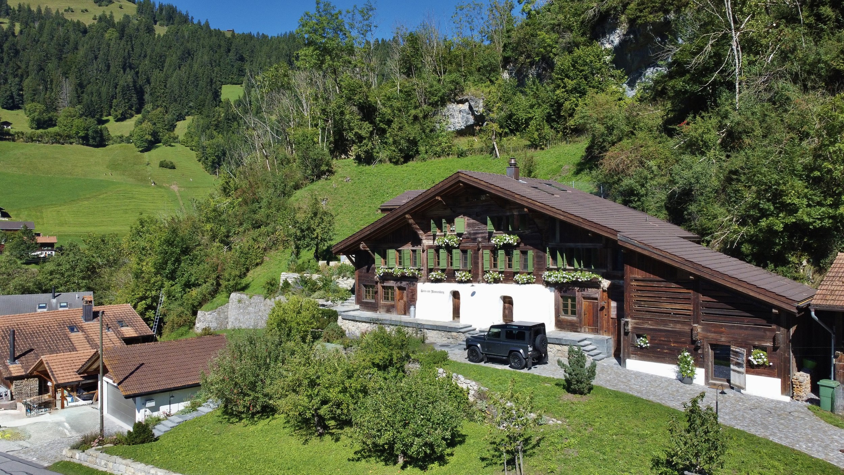
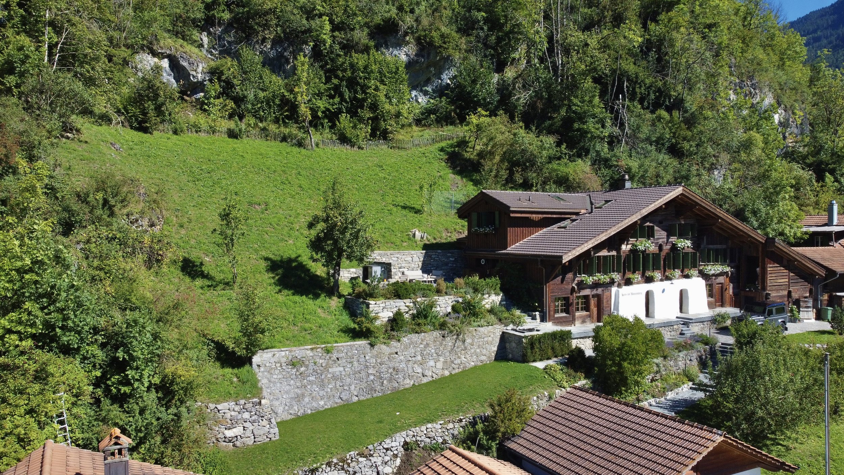
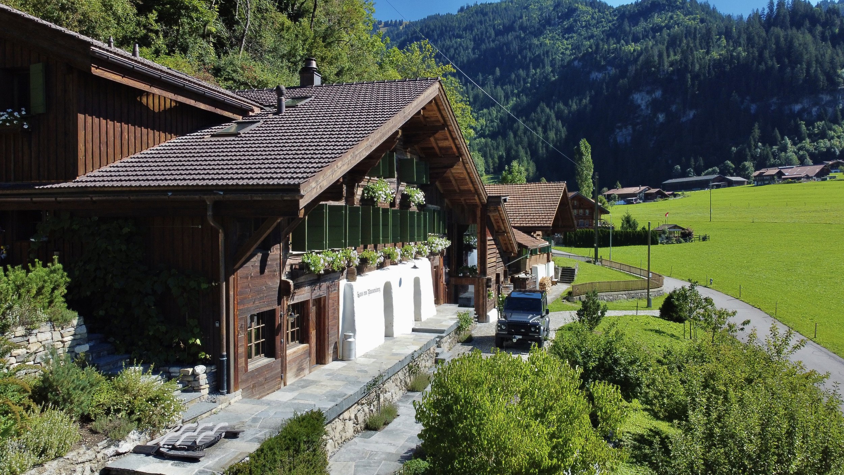
Situated in the Bernese Oberland – Saanenland, Switzerland, a meticulously restored 17th-century chalet comprehensively rebuilt and reimagined from the ground up between 2020 and 2023.
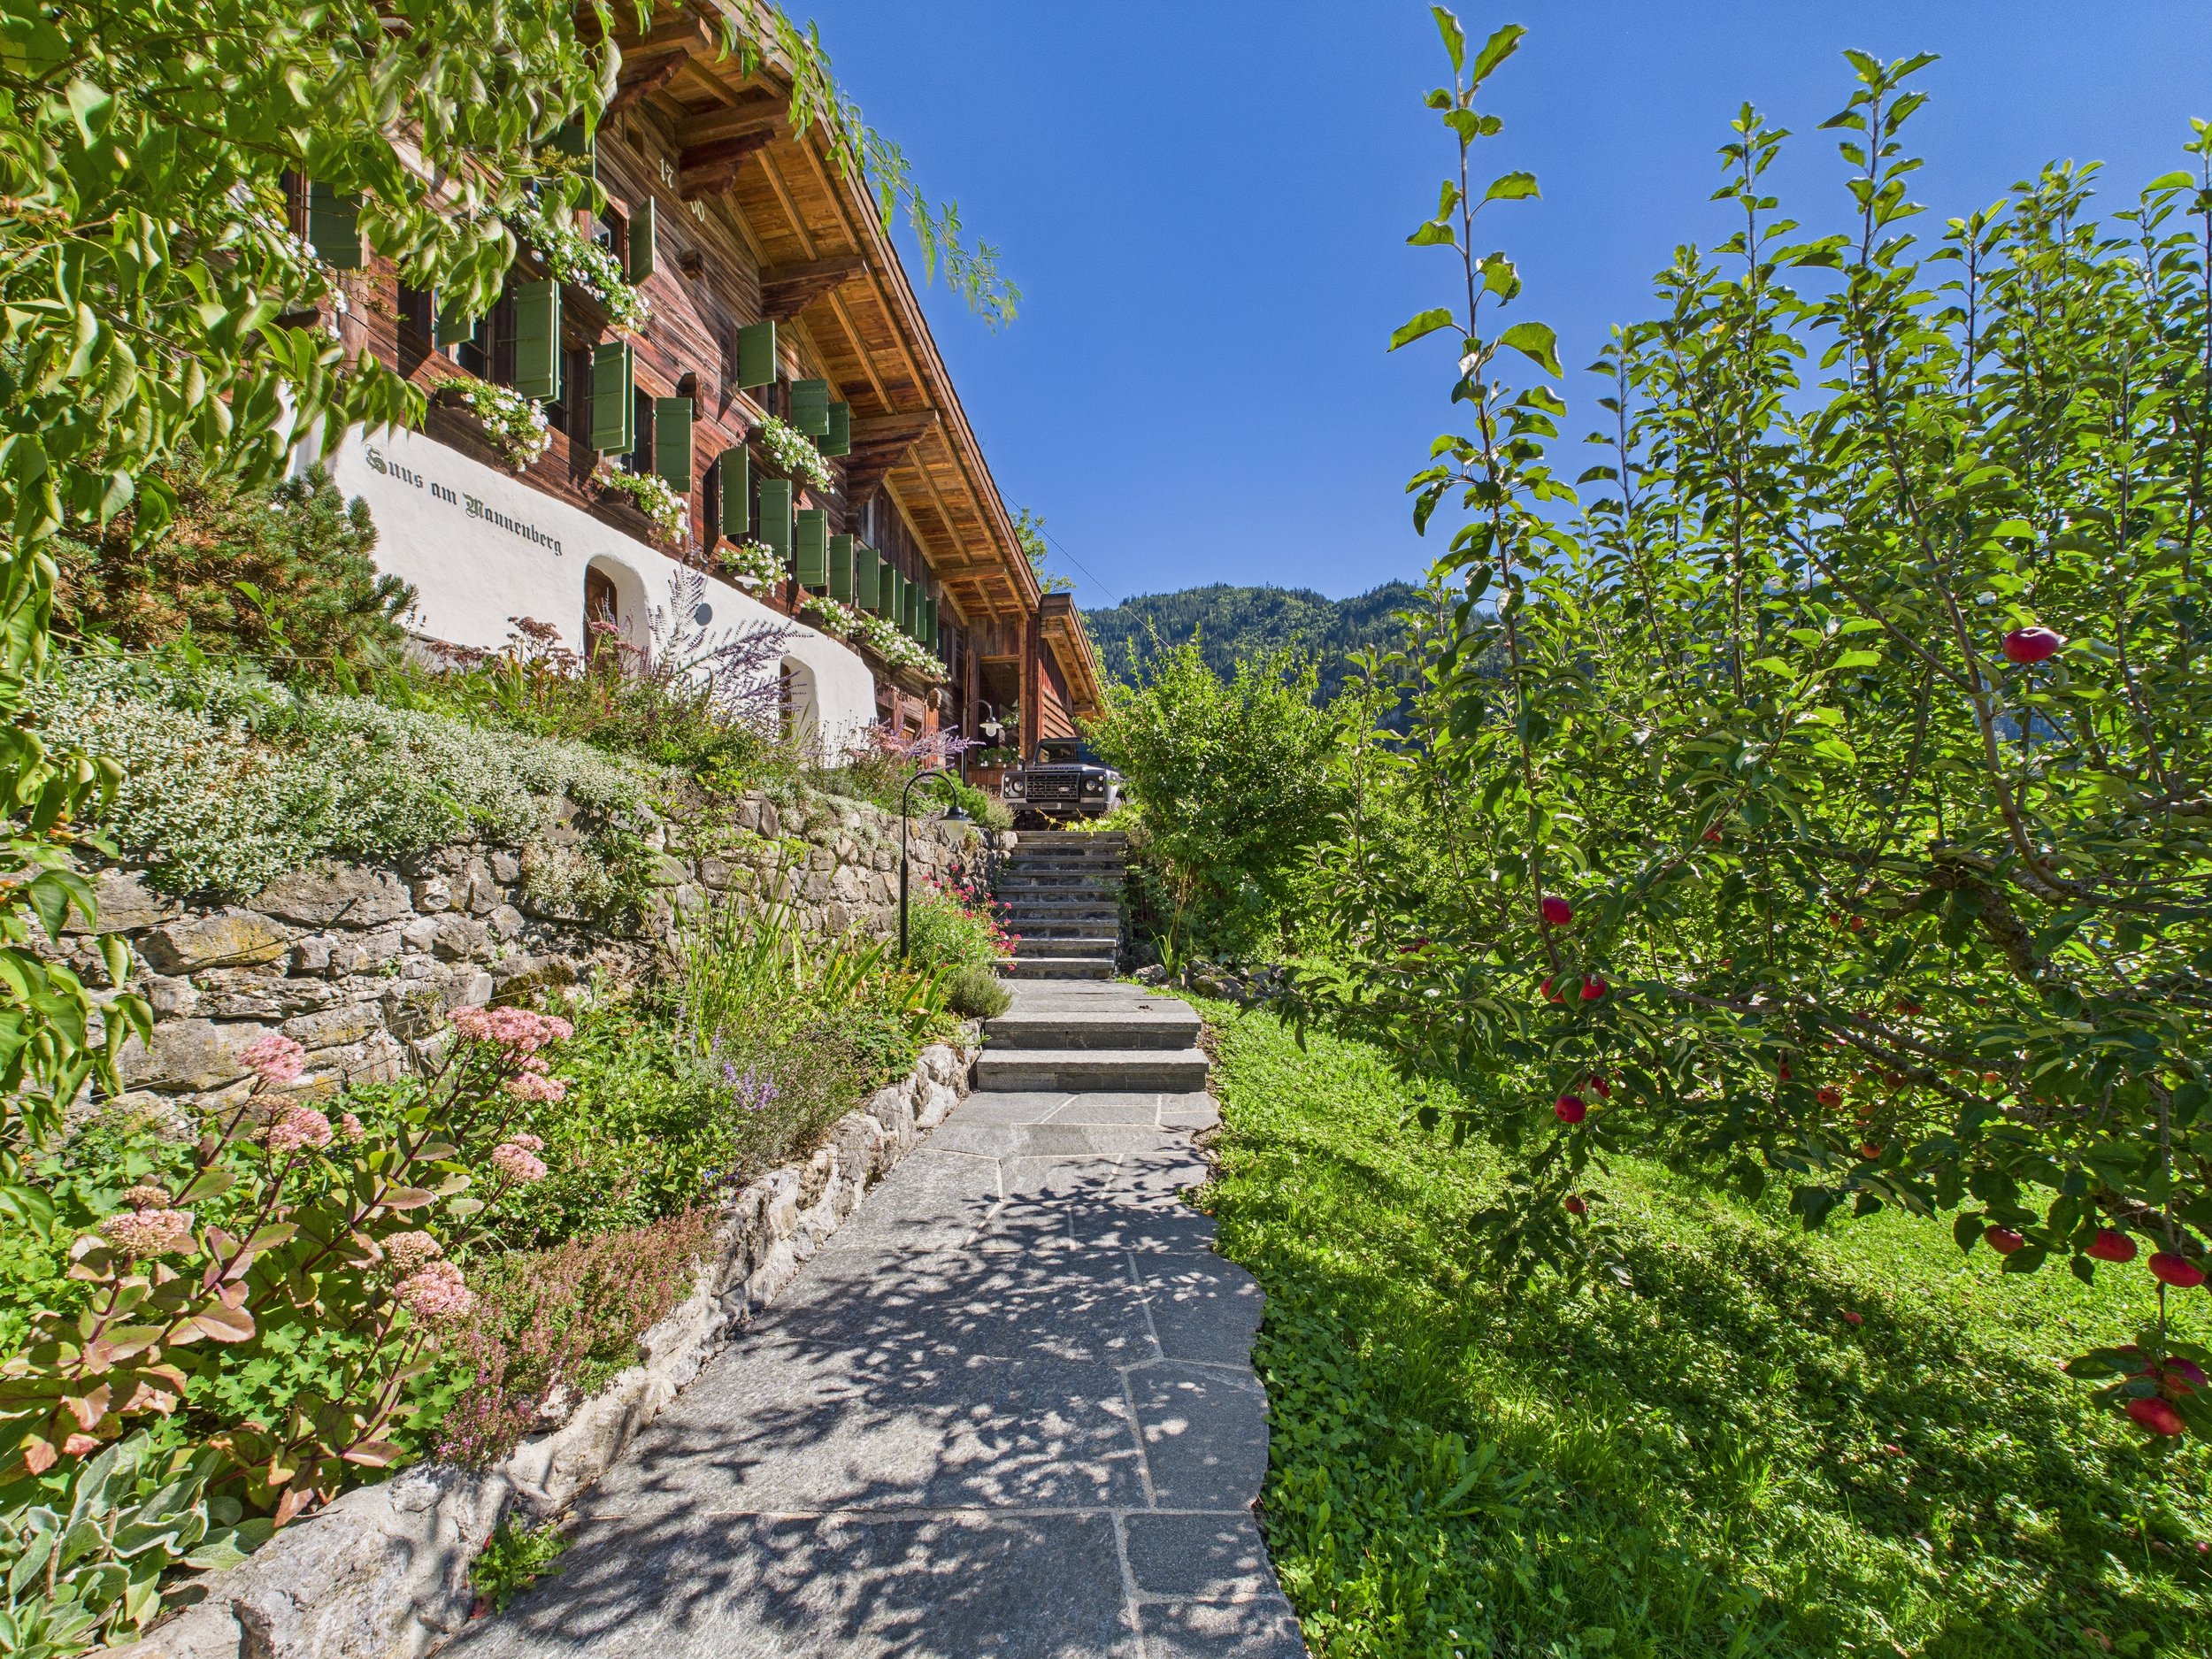
A Residence of Continuity
Originally constructed between 1650 and 1680 upon masonry foundations dating to approximately 1400, the chalet occupies one of the earliest documented settlement sites in the Upper Simmental.
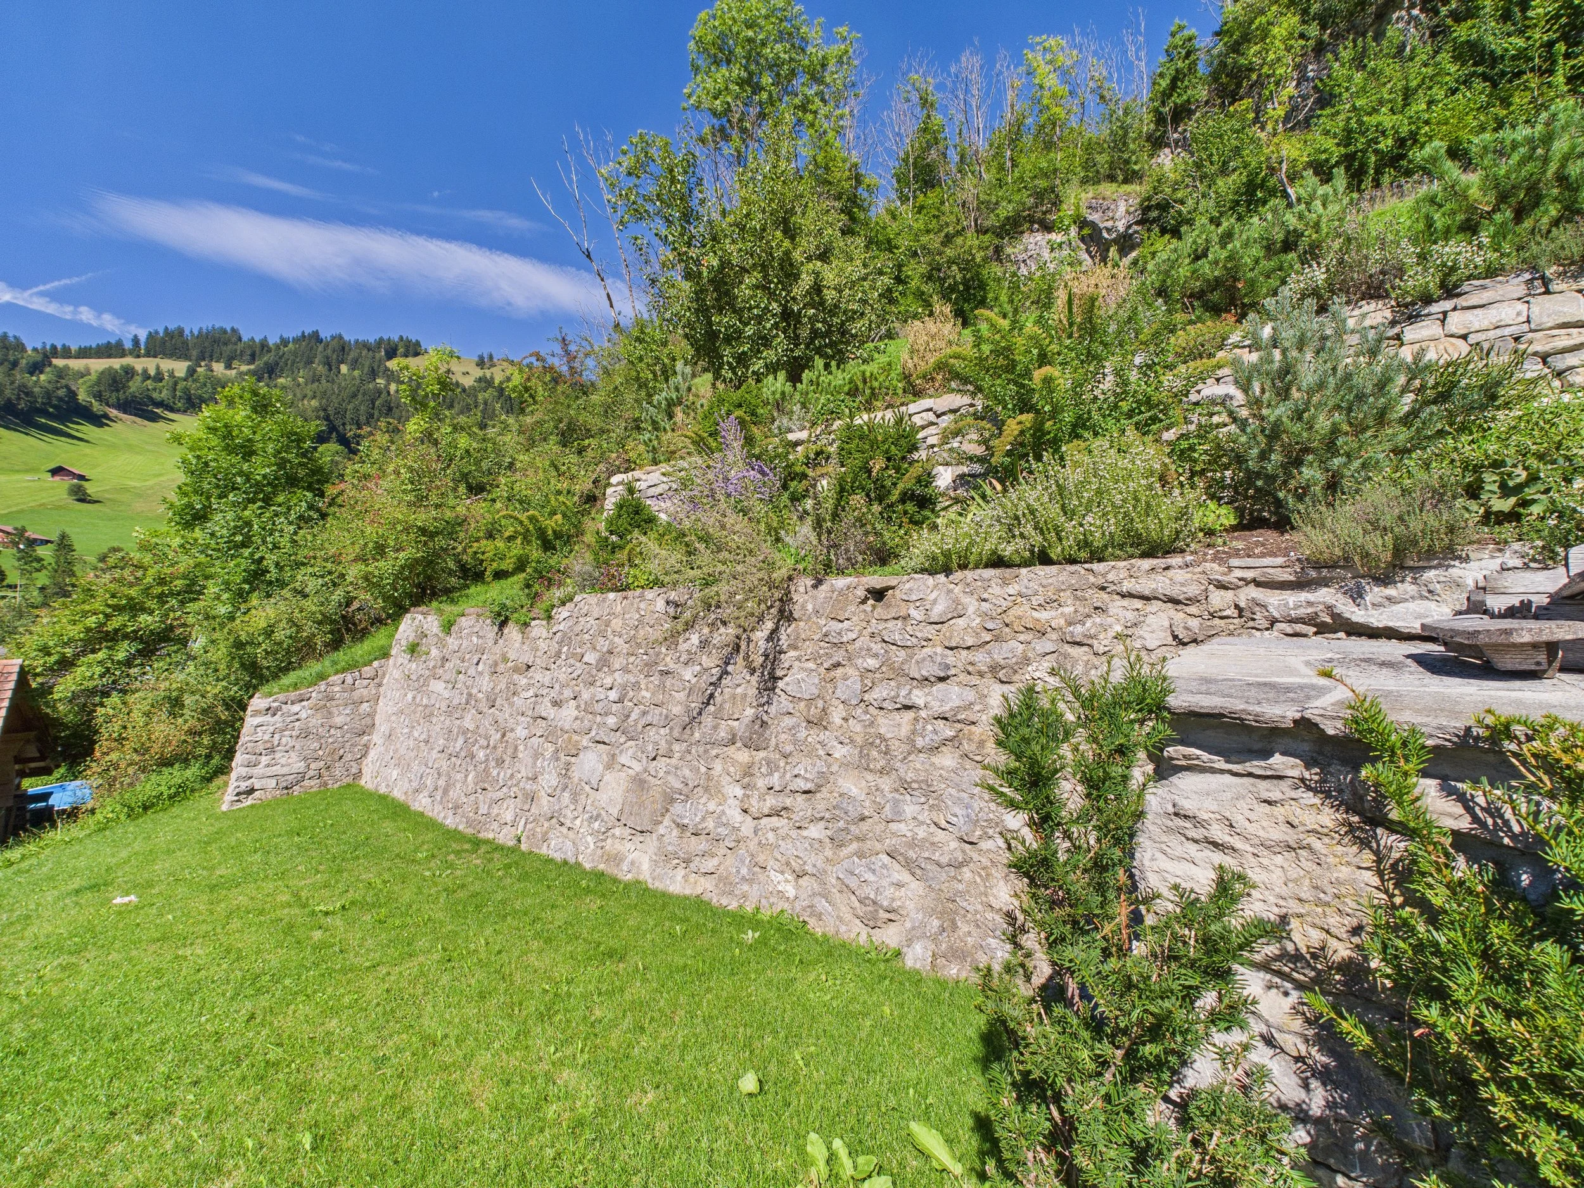
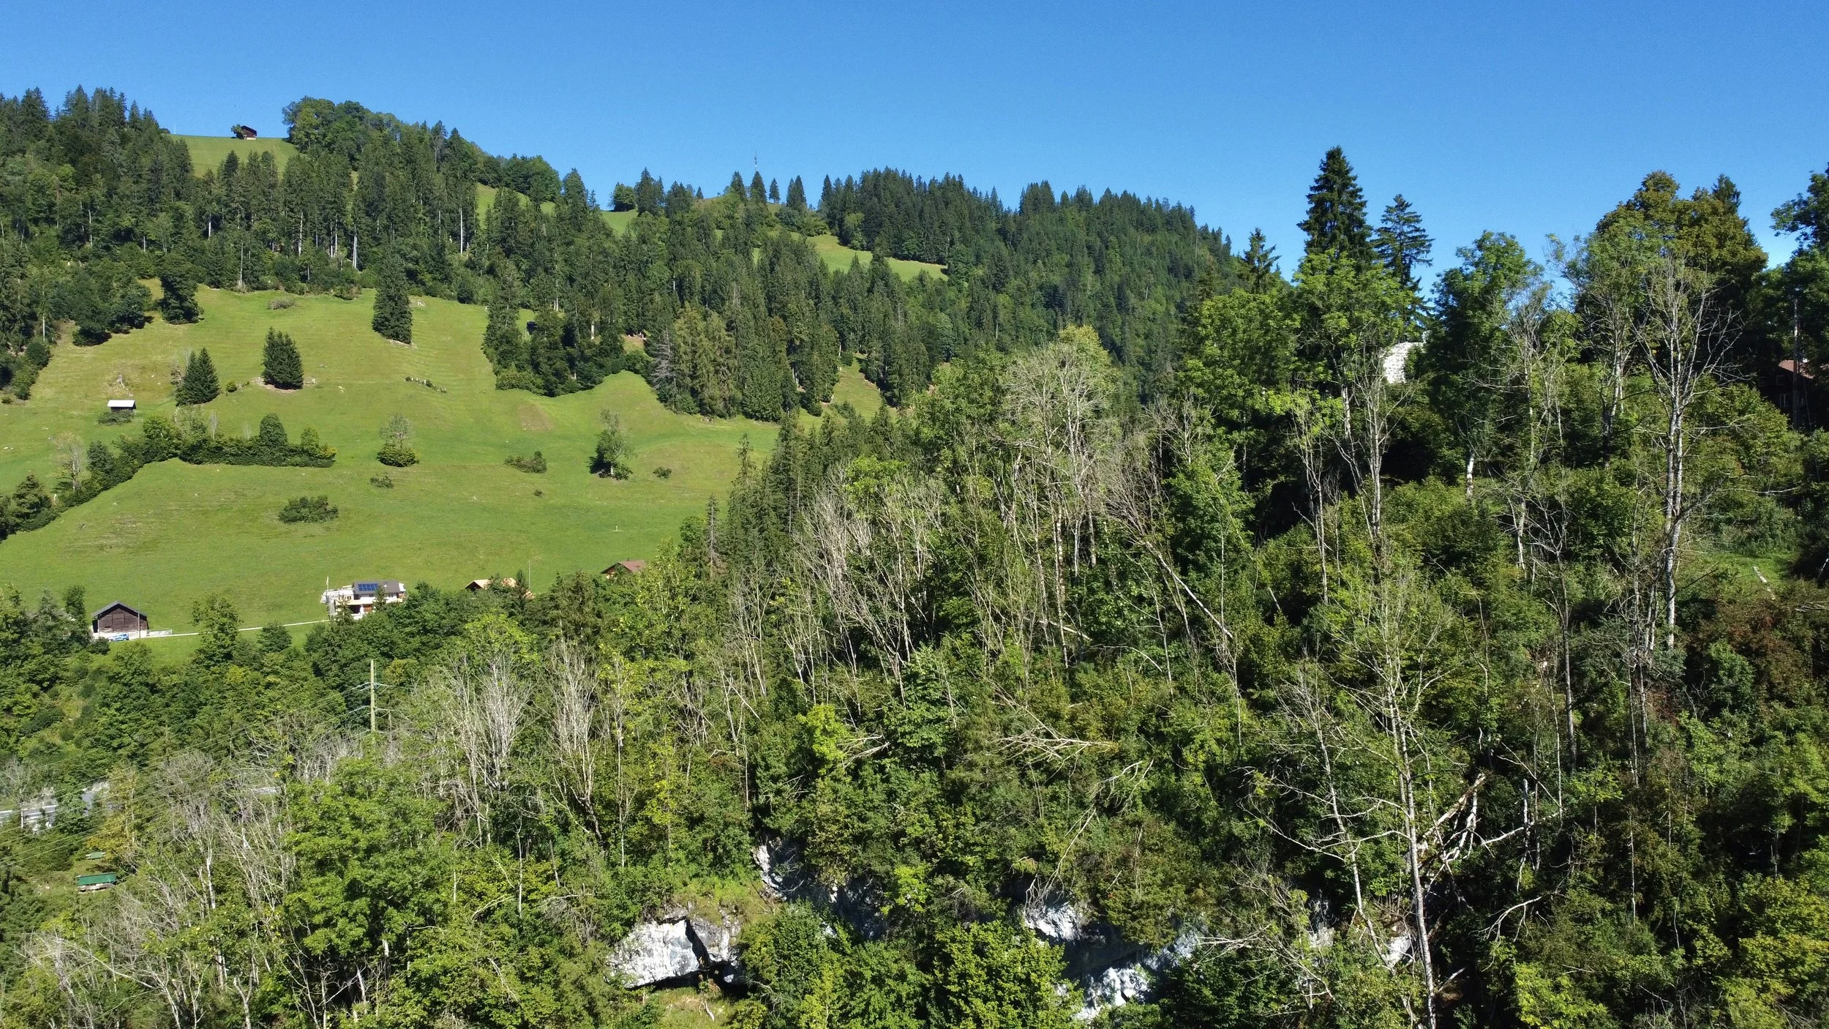
Archaeological findings in the rock formations above the property confirm human presence dating back to the post-glacial Stone Age. Artefacts recovered from the site are preserved today in the Natural History Museum of Bern.
Historically, the southern access route to Burg Mannenberg — once the largest castle complex in the German-speaking region — crossed directly above the present parcel.
The estate therefore stands not only on elevated ground, but on a site of uninterrupted historical continuity spanning centuries.
Such provenance, combined with formal heritage protection status, anchors the property within a framework of structural and cultural preservation that cannot be replicated.
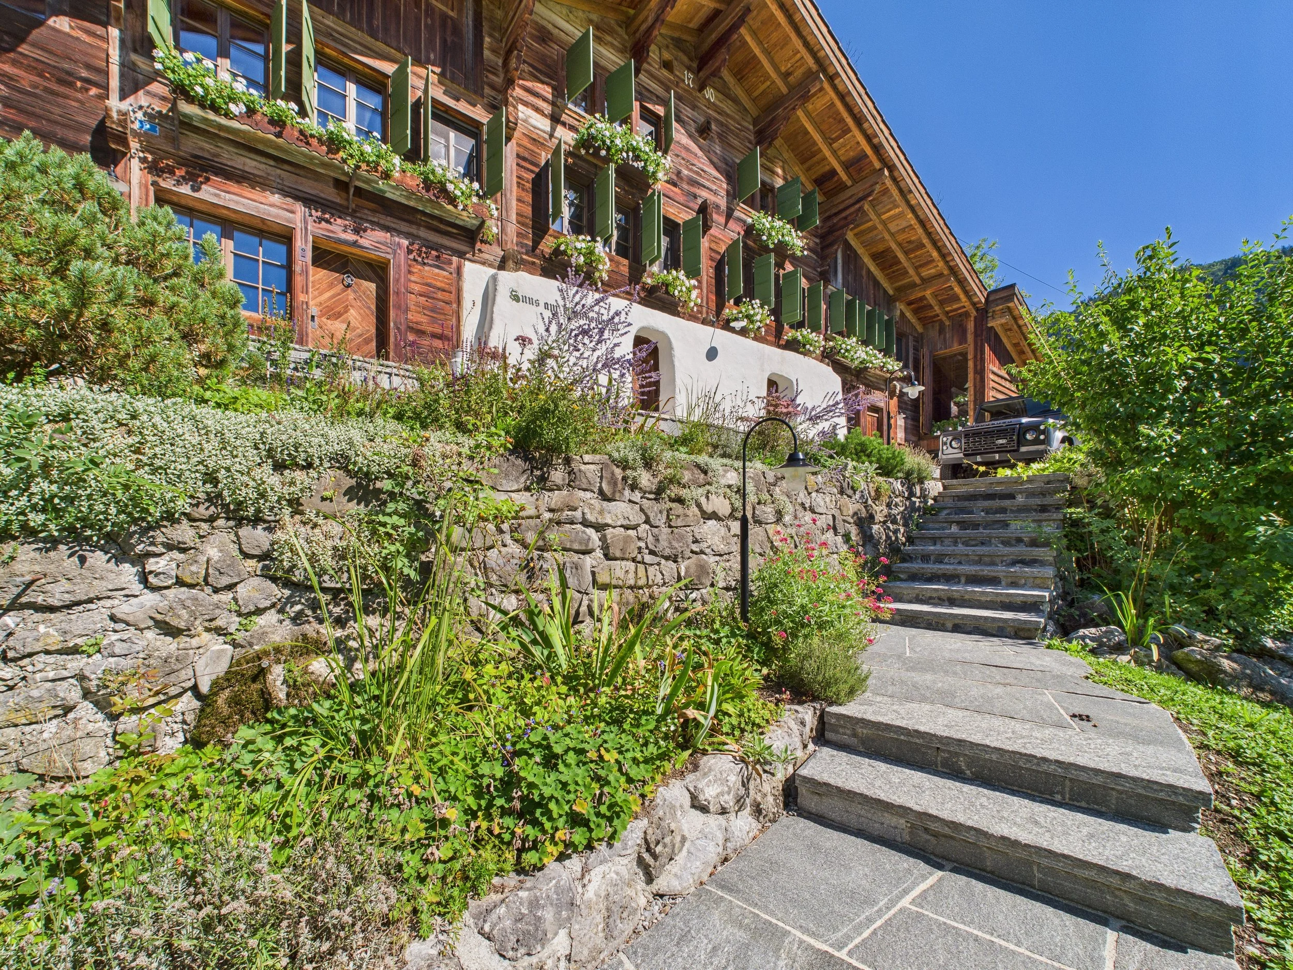
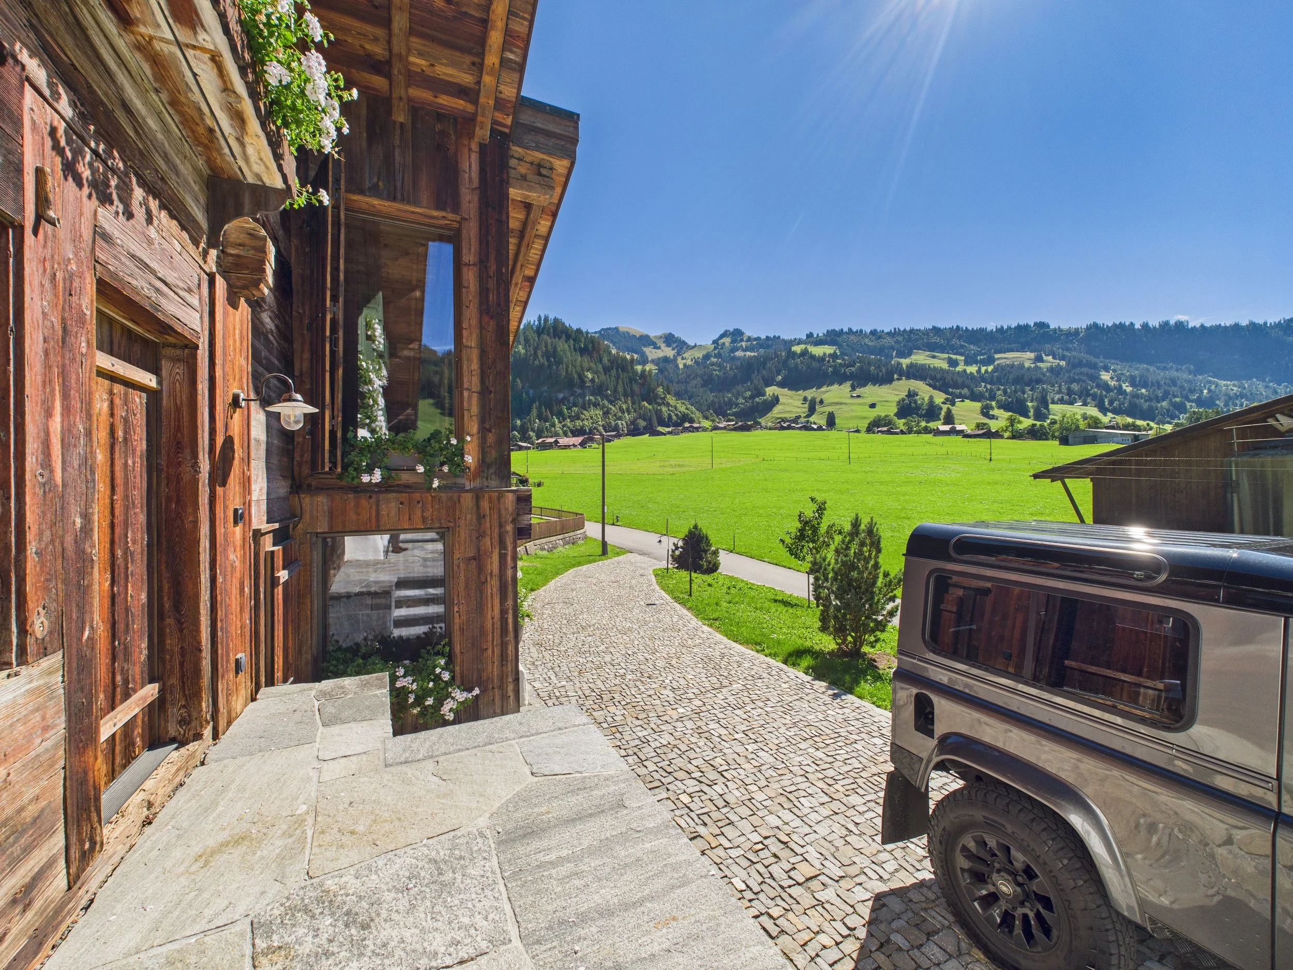
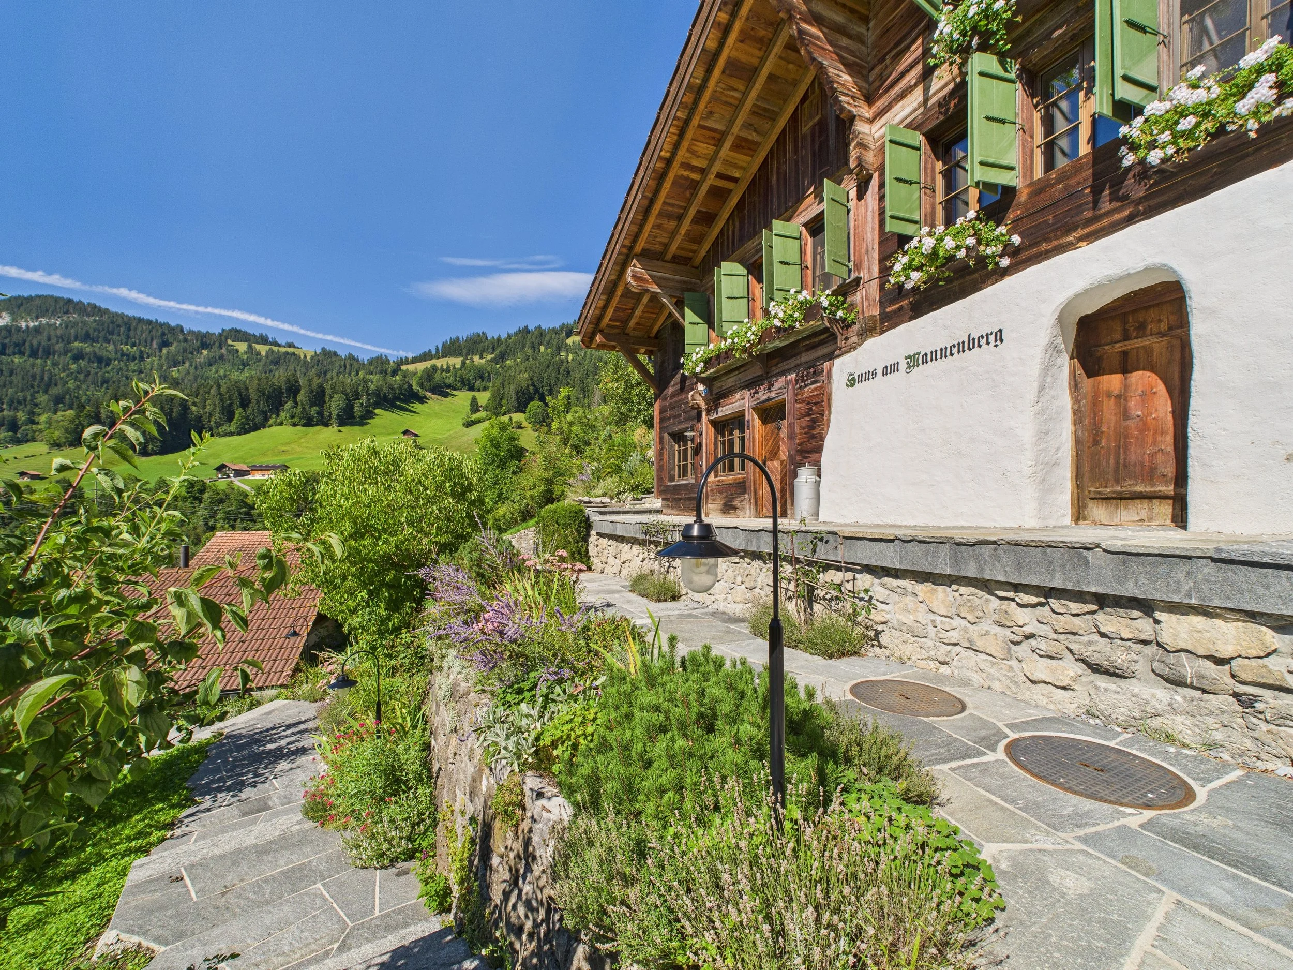
Location Without Exposure
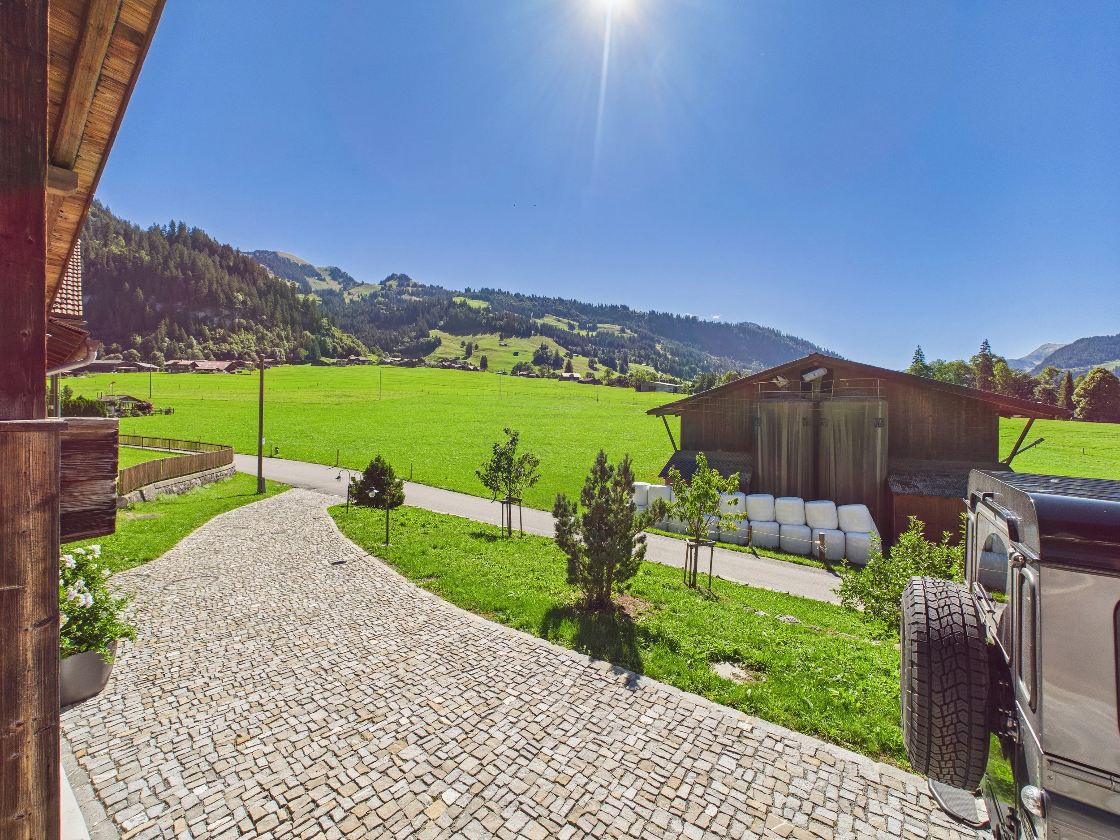
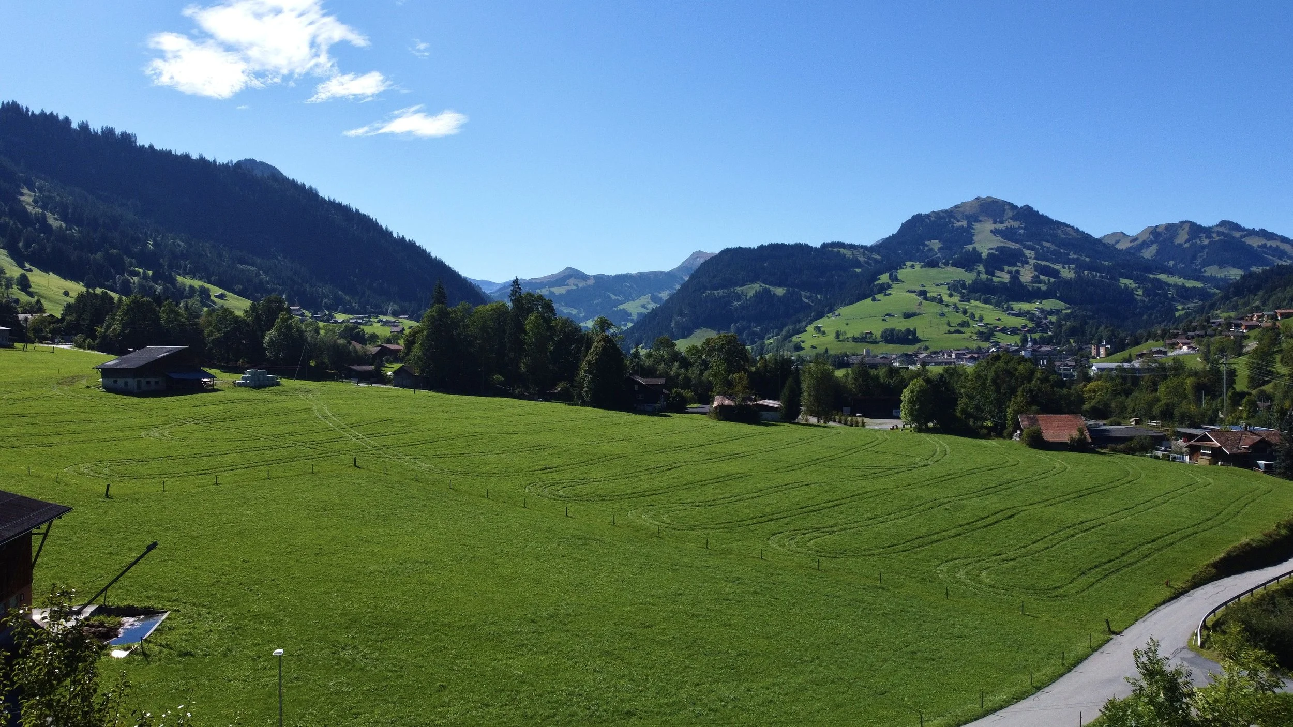
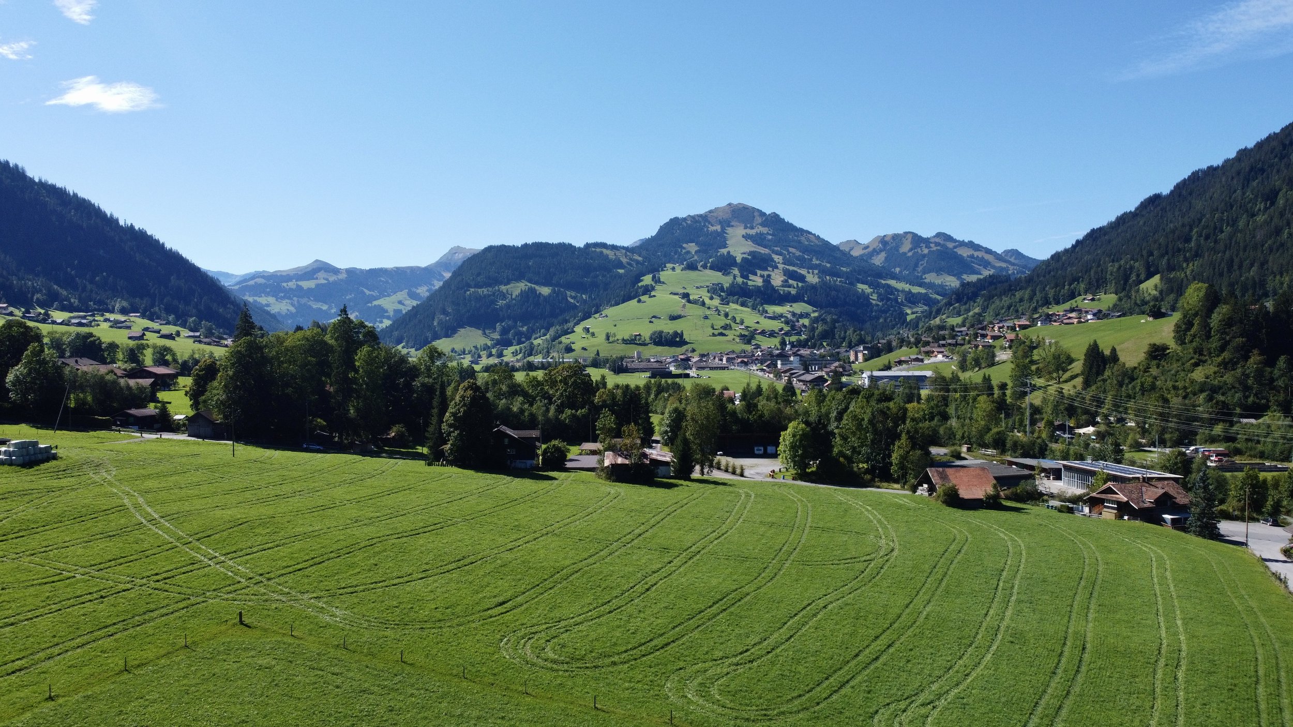
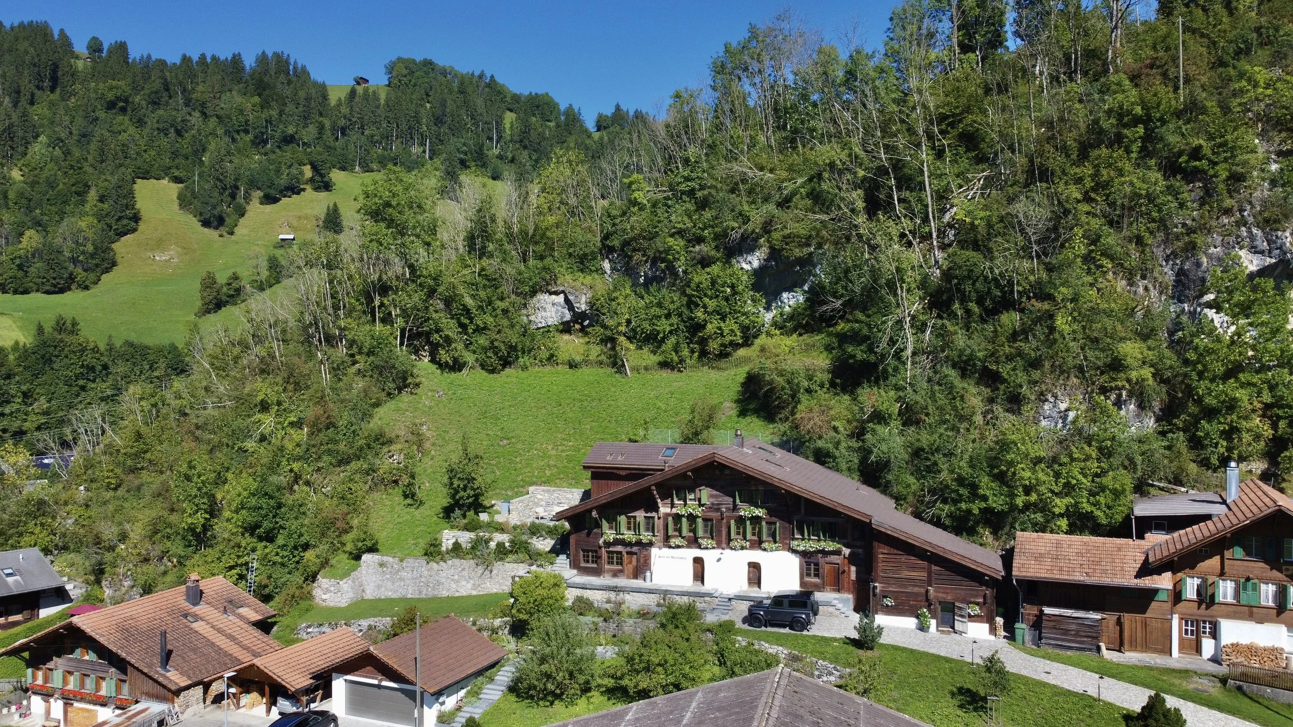
Situated approximately 15 minutes from Gstaad, below the ruins of Unterer Mannenberg, the estate occupies a rare position within the wider Gstaad–Saanenland ecosystem:
Proximity — without visibility.
Access — without density.
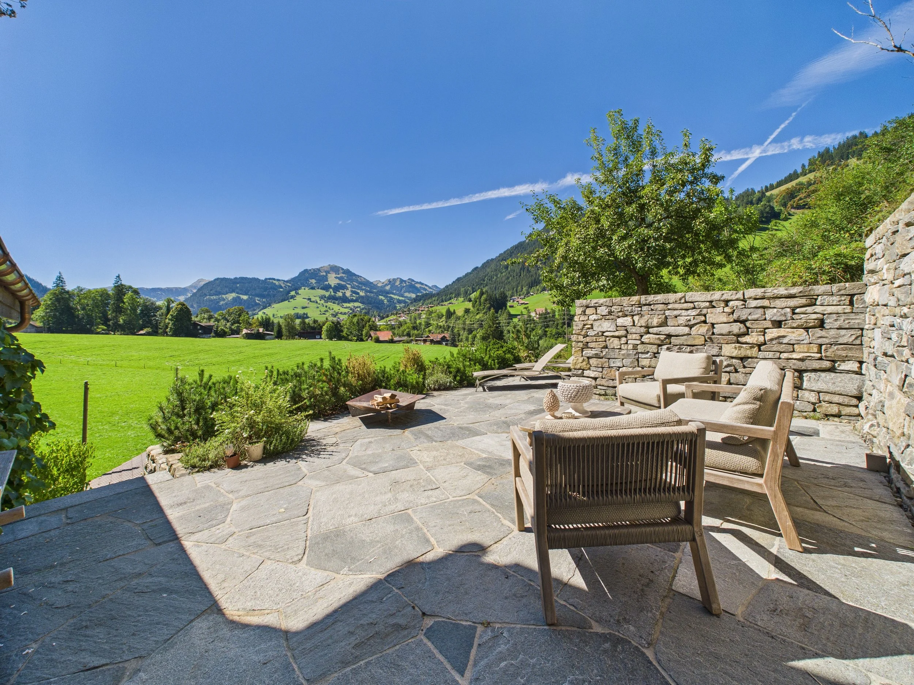
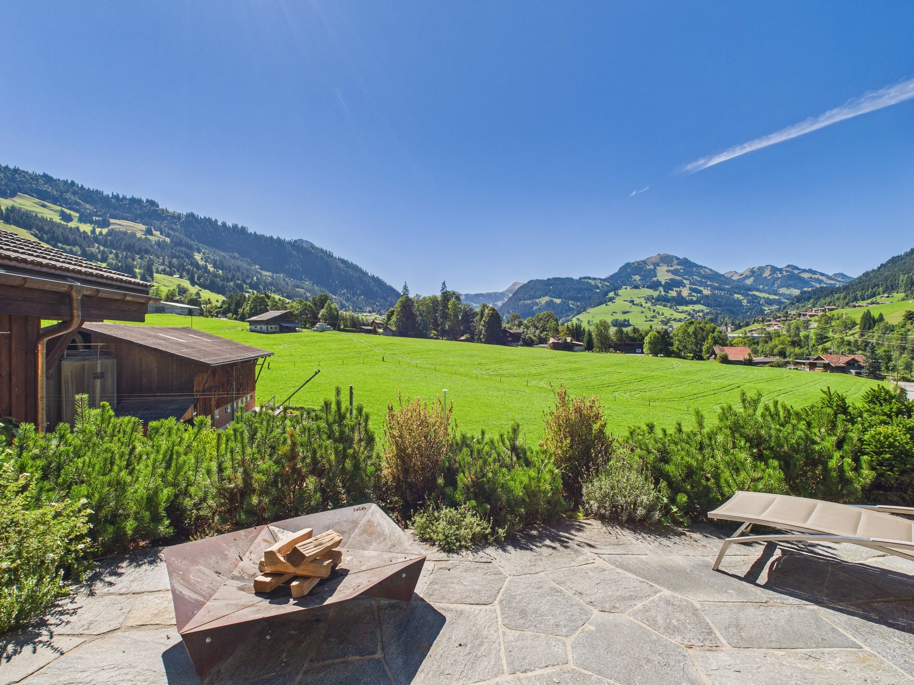
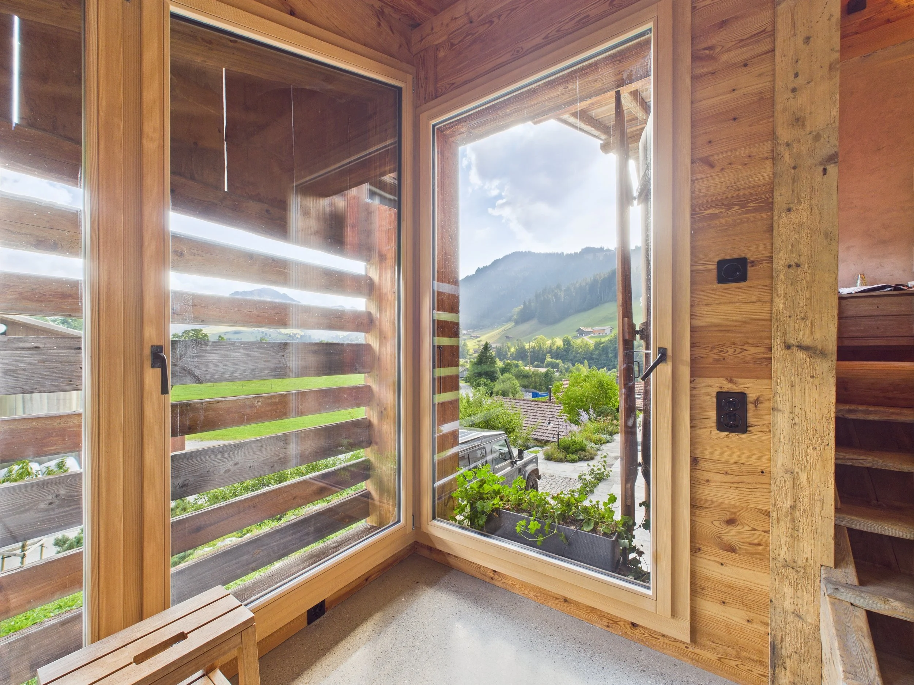
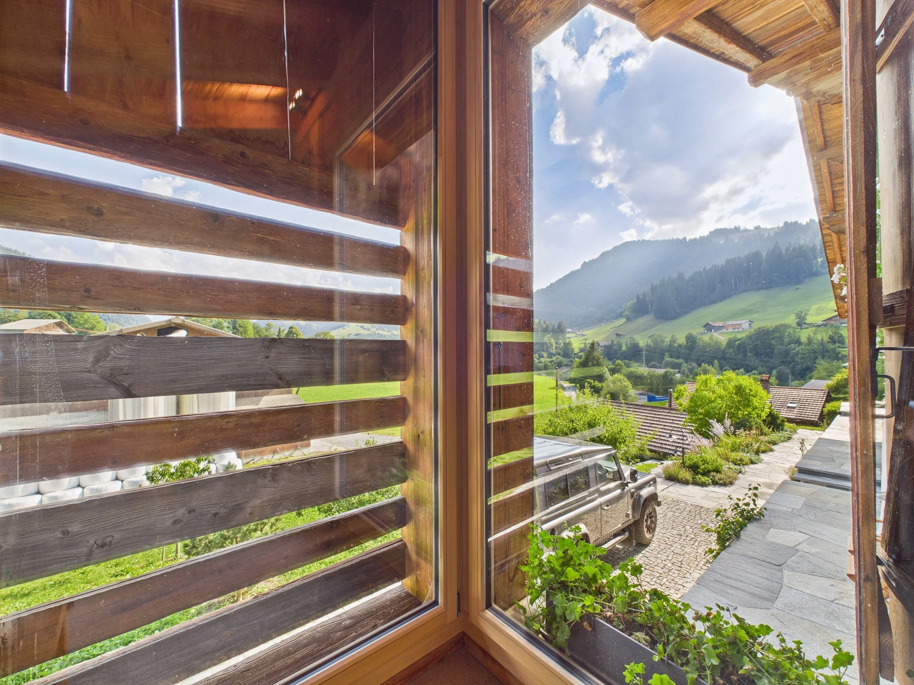
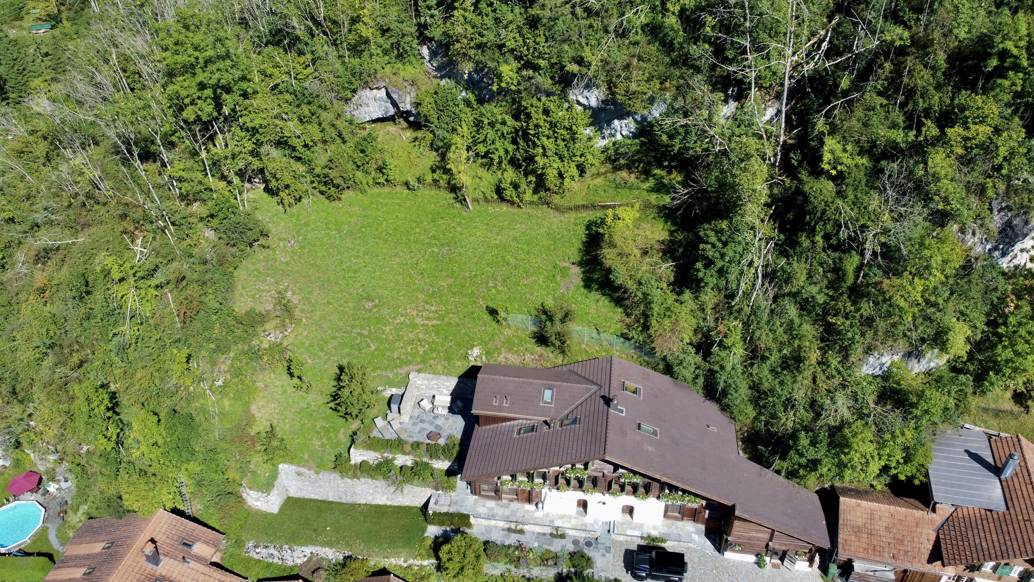
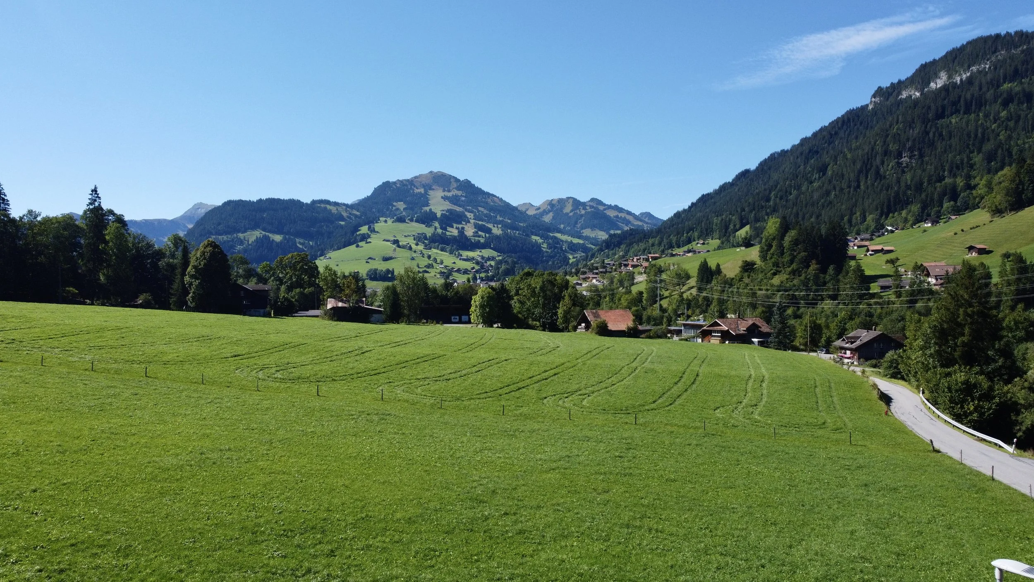
The 2,063 m² south-facing parcel lies slightly elevated, permanently unobstructed and without direct neighbours. All principal rooms enjoy full-day sunlight and open alpine views.
Arrival is discreet. The approach allows access without transit exposure or seasonal visibility.
At night, acoustic privacy is absolute. The surrounding landscape remains undisturbed alpine habitat, where chamois, foxes, grazing cattle and birds of prey move freely.
Access to
• Gstaad
• Saanenmöser
• Lenk
• Zweisimmen
Logistics
• 15 minutes to Gstaad
• 30 minutes to Thun
• 1 hour to Bern
• 2 hours to Zurich and Geneva airports
Within a region characterised by limited new supply and strong planning constraints, the property’s position combines privacy, regulatory clarity and long-term locational resilience.
Restoration & Architectural Integrity (2020–2023)
Between 2020 and 2023, the estate underwent a comprehensive structural renewal.
The intervention was executed exclusively by leading craftsmen and specialist firms from the Gstaad region, under architectural supervision by Fendt & Partner (Saanen) and Kern Planung.
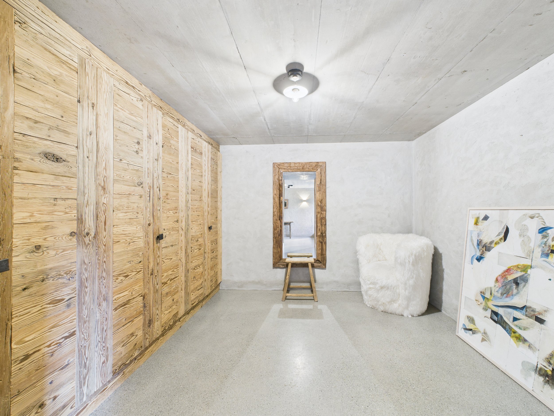
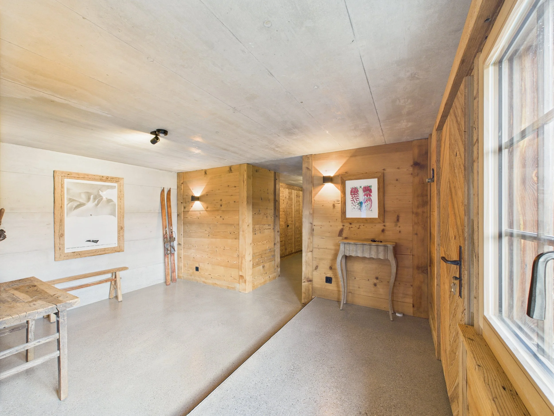
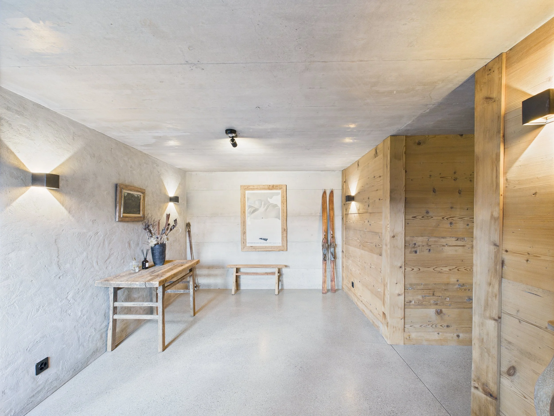
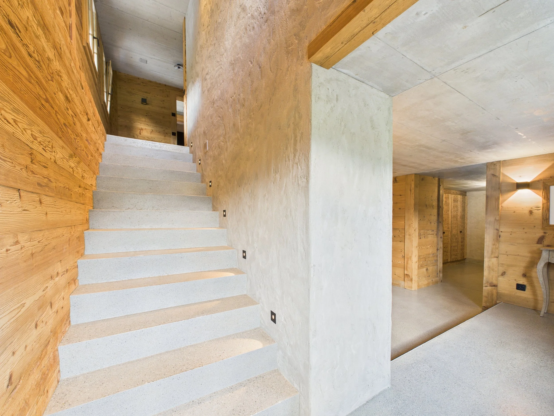
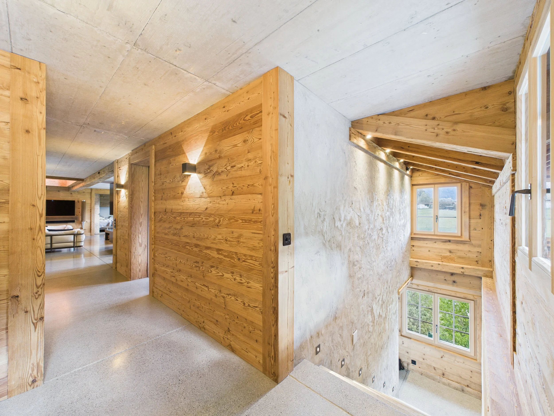
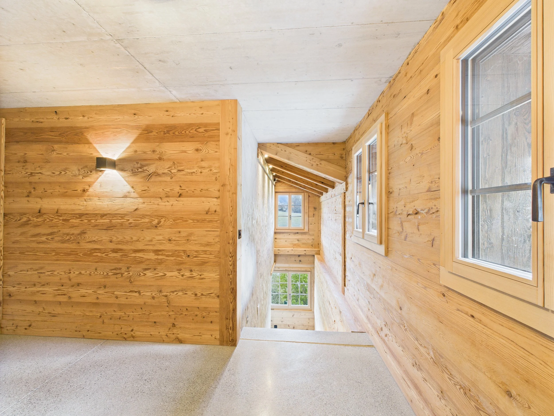
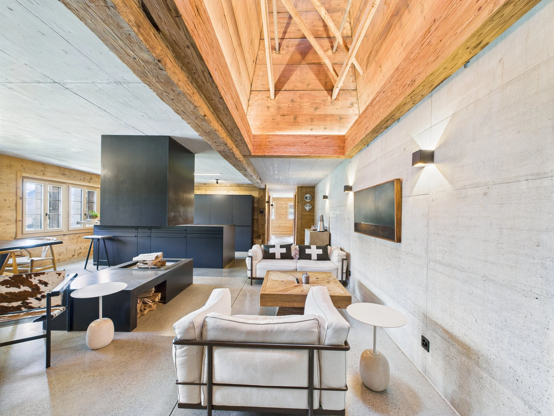
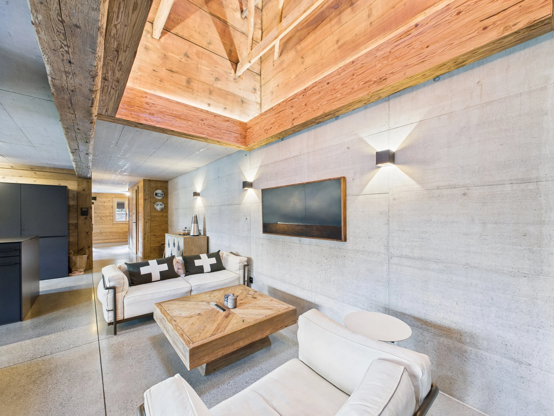
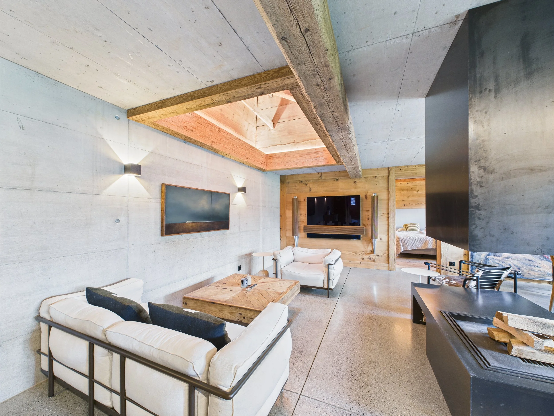
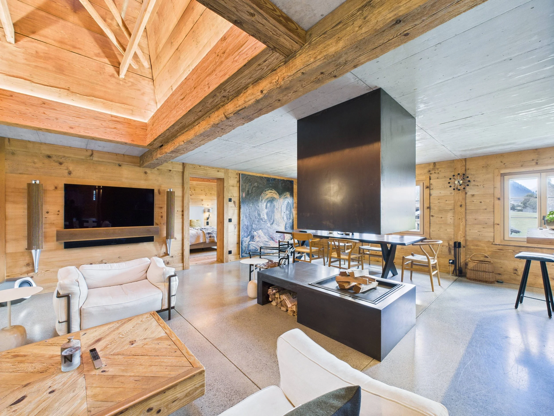
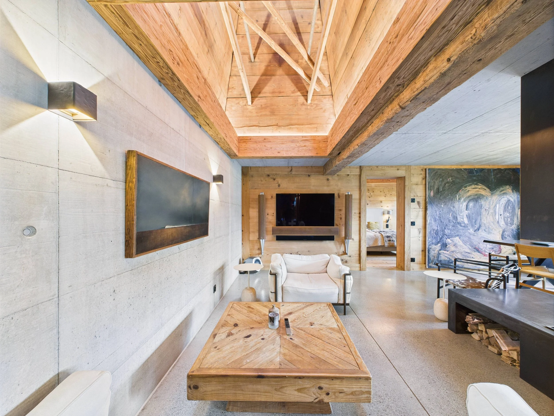
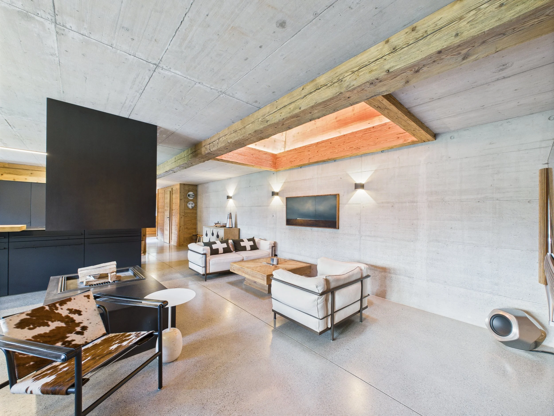
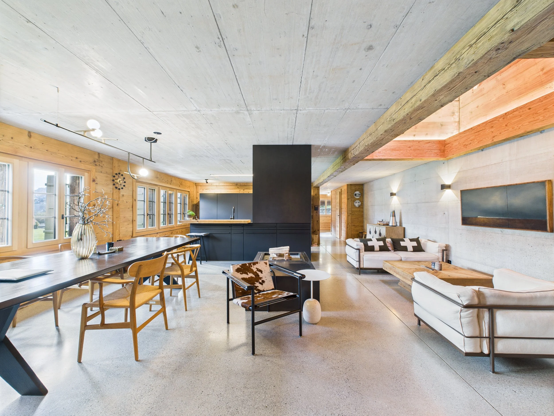
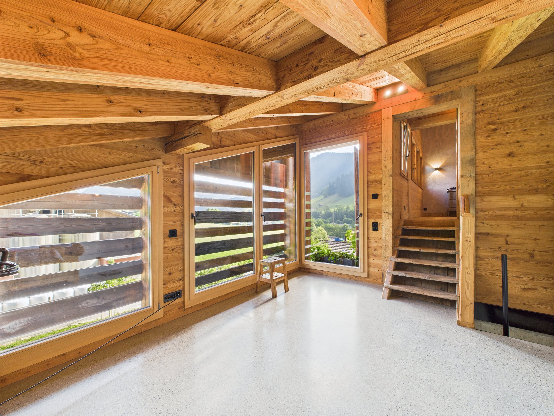
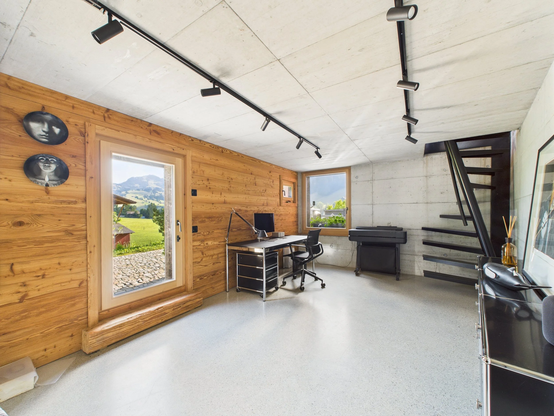
The structure combines solid timber construction with reinforced concrete elements, ensuring structural longevity while preserving the historic fabric.
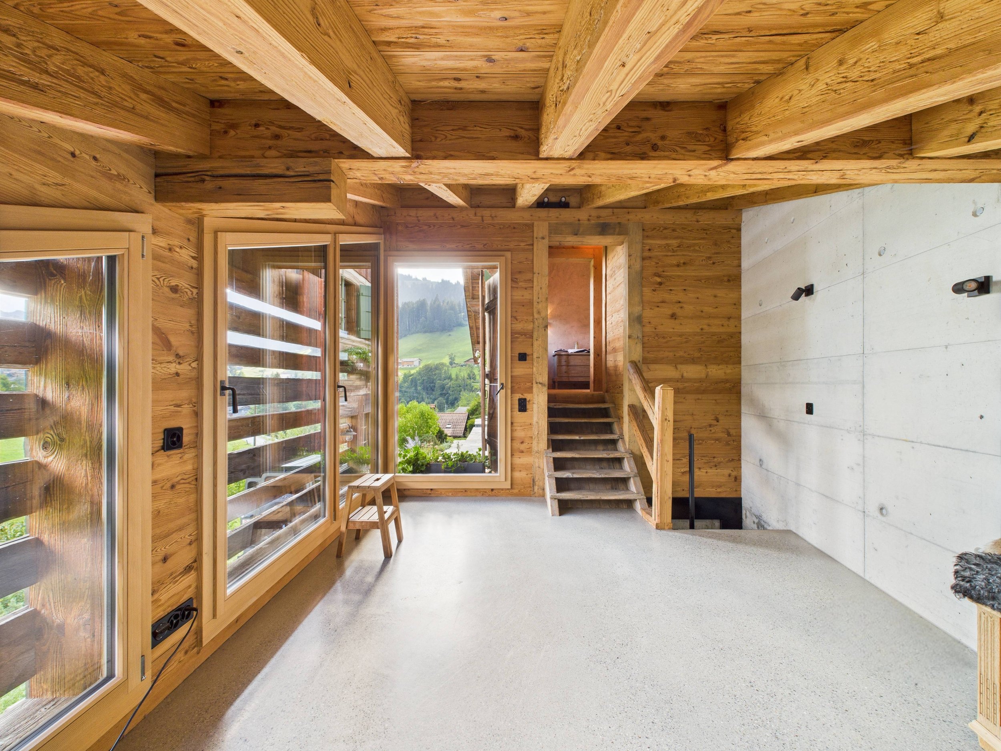
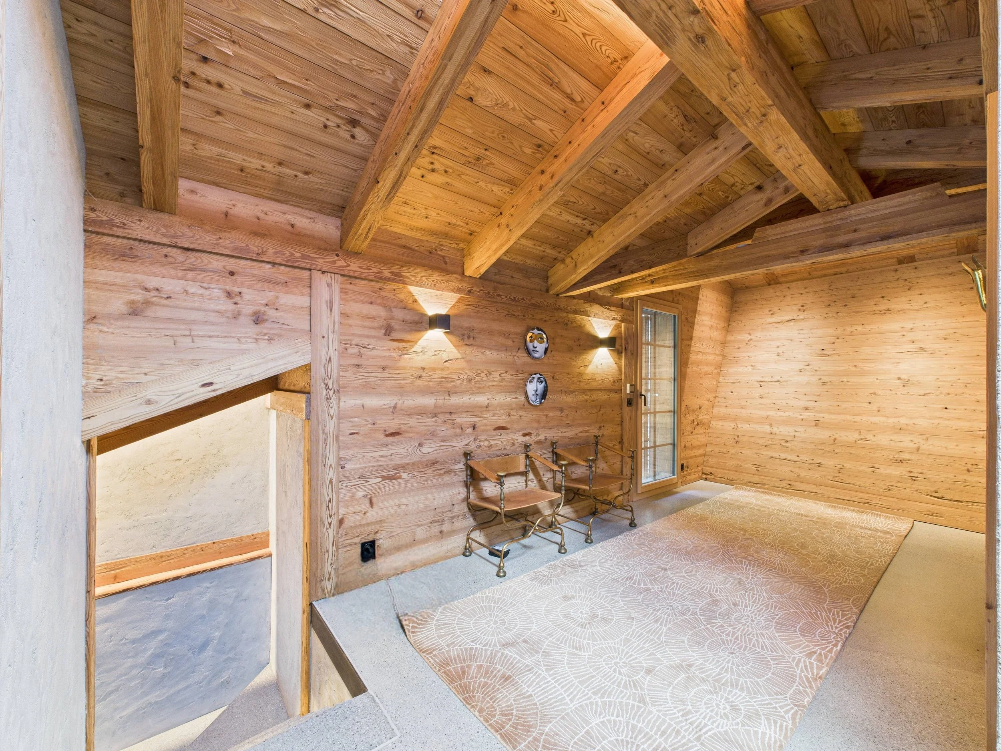
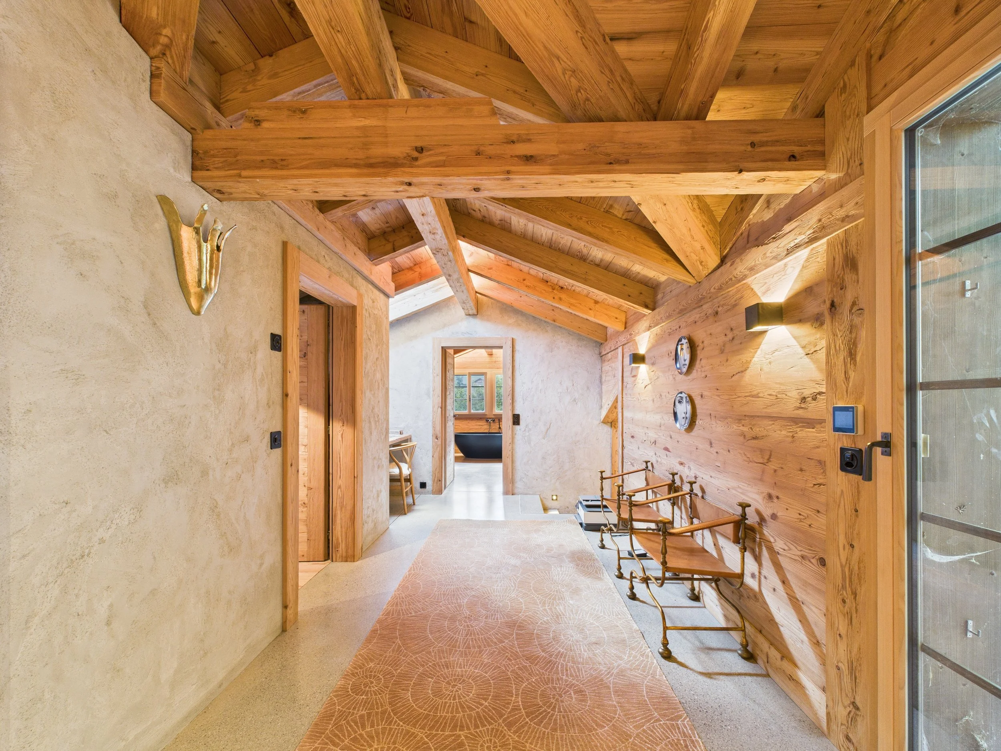
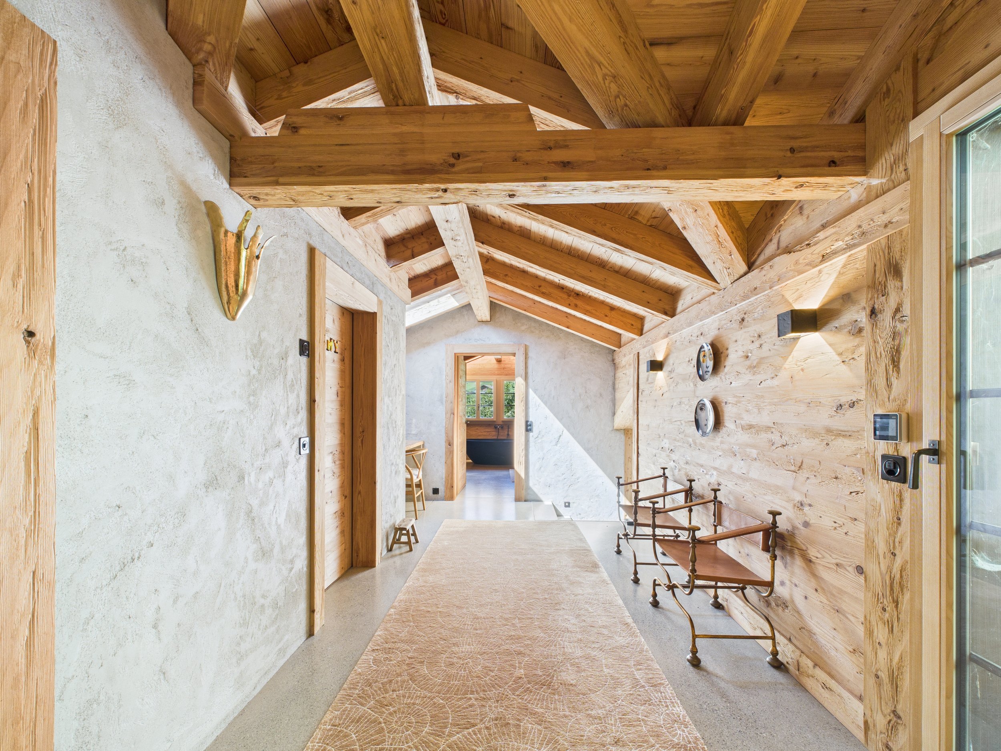
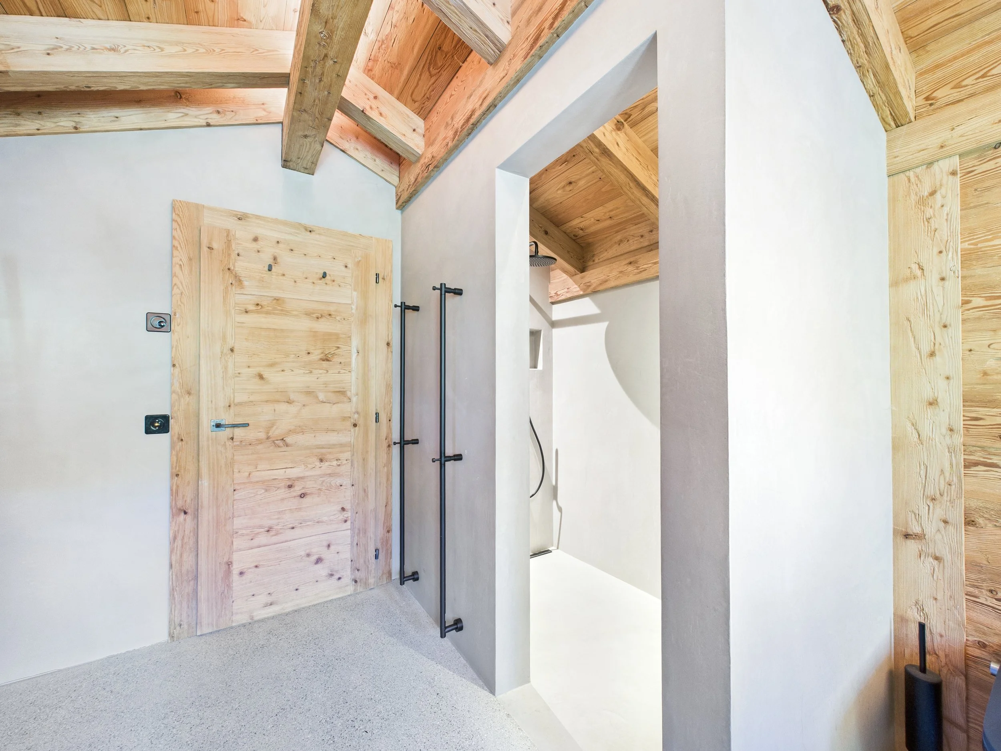
All original beams and defining architectural components were carefully restored and reintegrated.
The property is formally listed under cantonal heritage protection. All works were carried out in coordination with the relevant monument authority, ensuring preservation of historically significant elements alongside contemporary performance standards.
Technical specifications include:
• Minergie standard
• Air-source heat pump
• Underfloor heating
• Municipal infrastructure
• Energy certificate available
• High-speed internet (fibre expansion underway)
The refurbishment was structural and long-term in nature — designed for continuity rather than aesthetic revision.
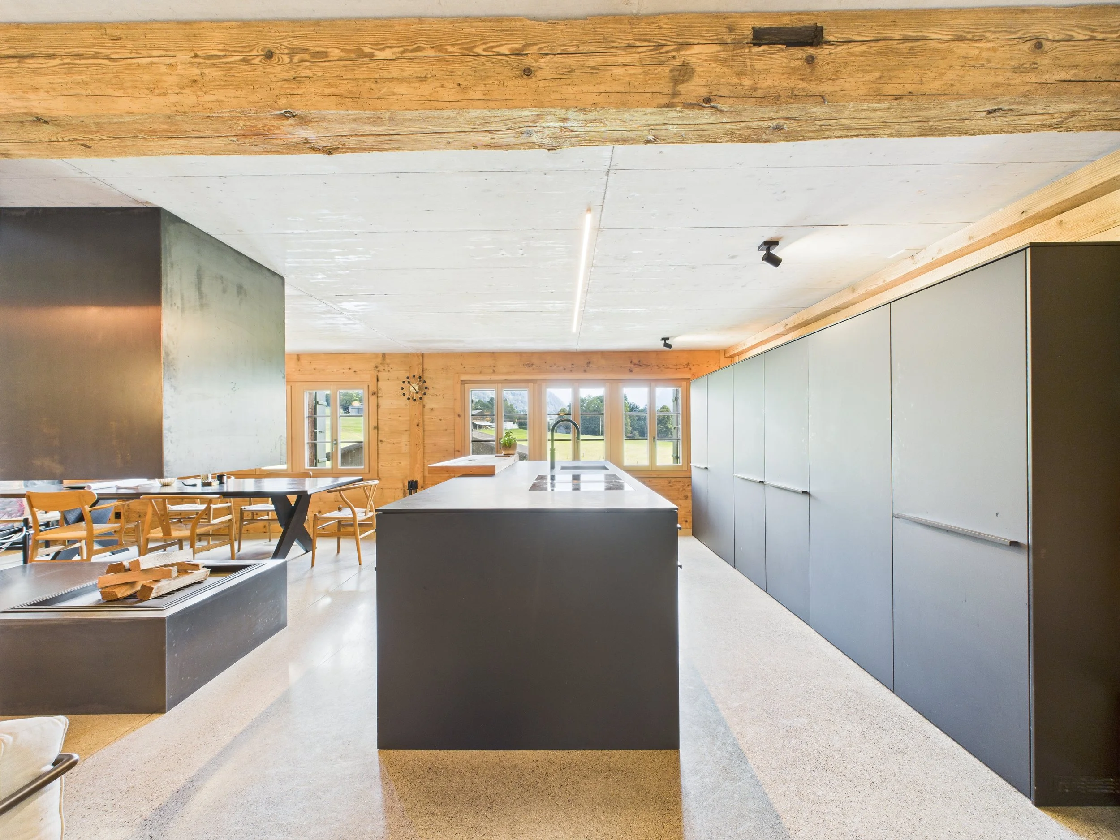
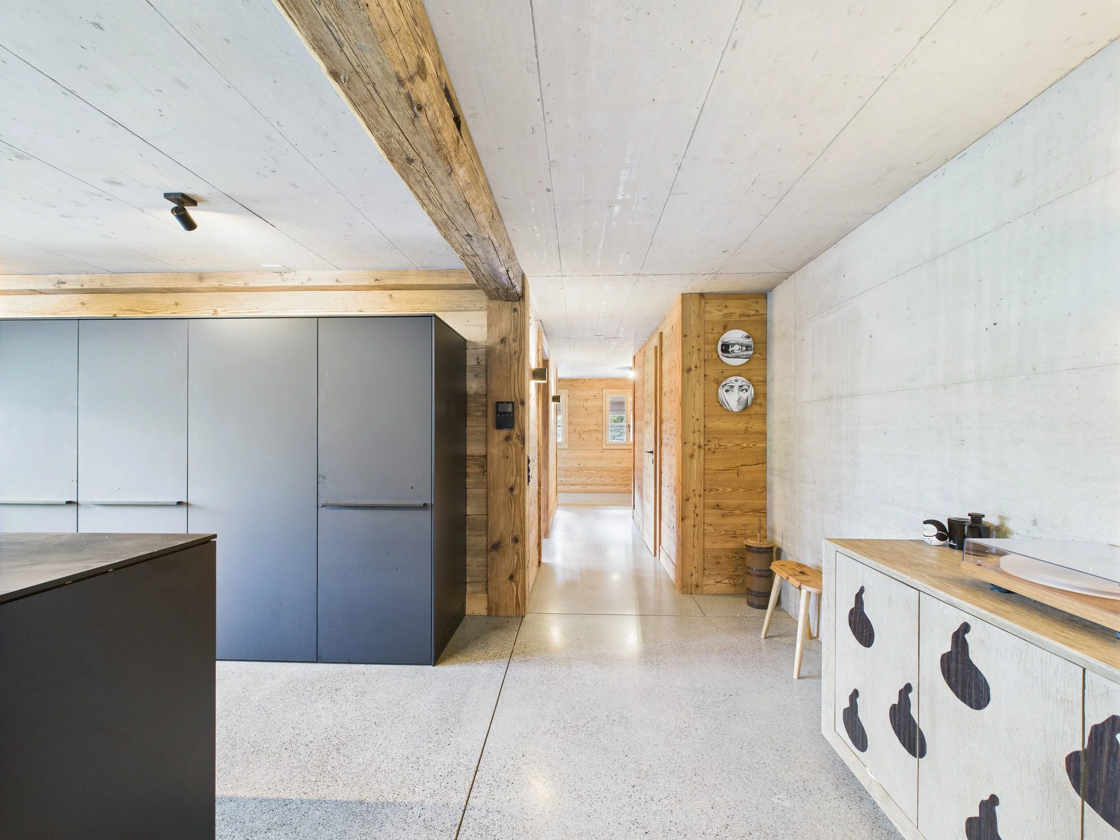
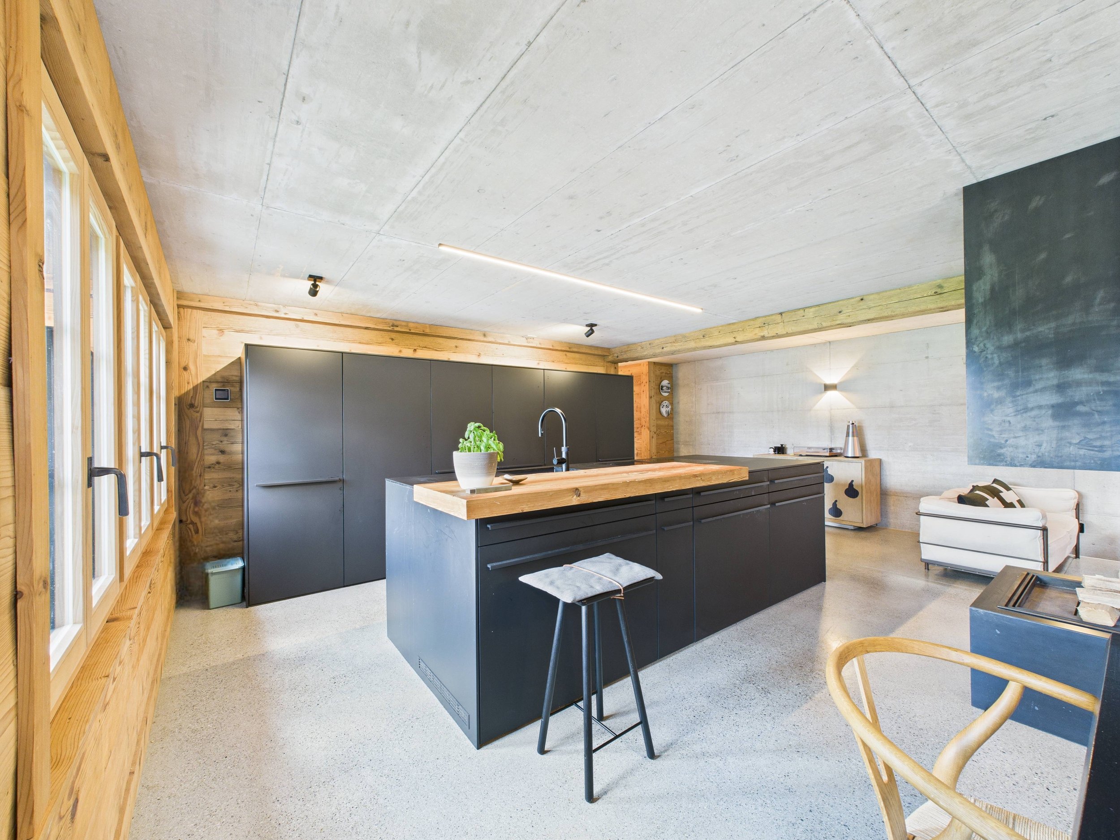
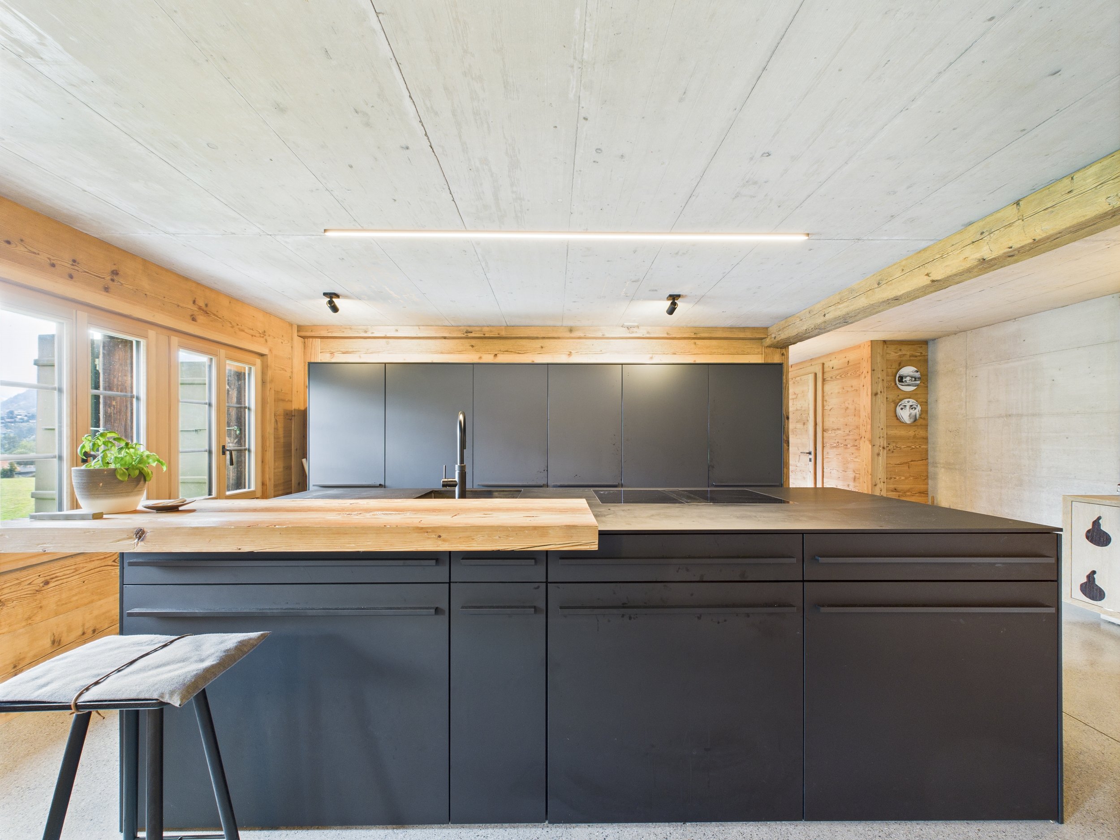
Architectural Ethos
The restoration follows principles of continuity, restraint and material integrity.
Heritage was preserved, not stylised. Modern interventions remain discreet and architecturally coherent.
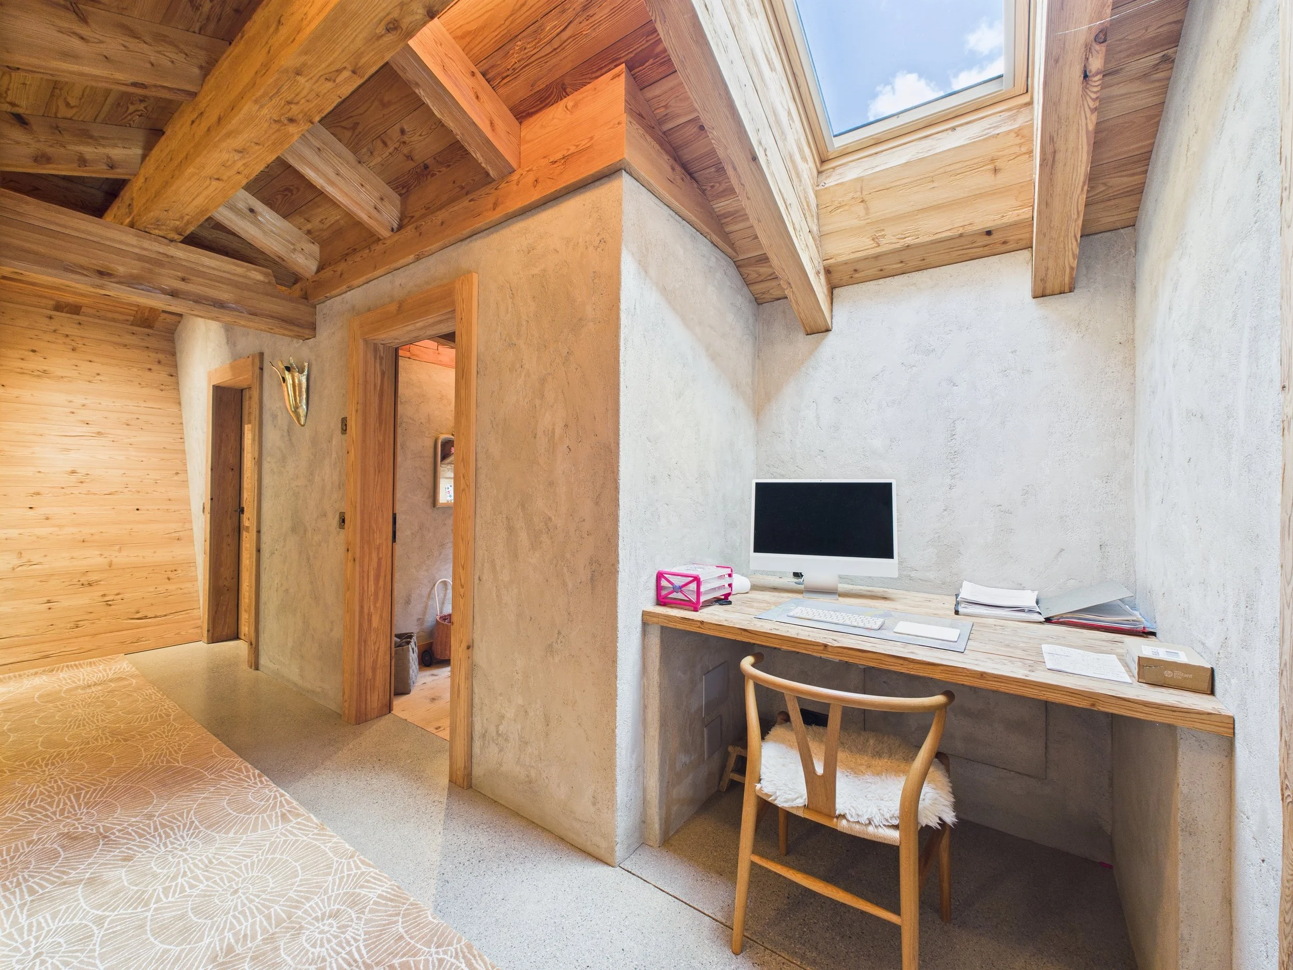
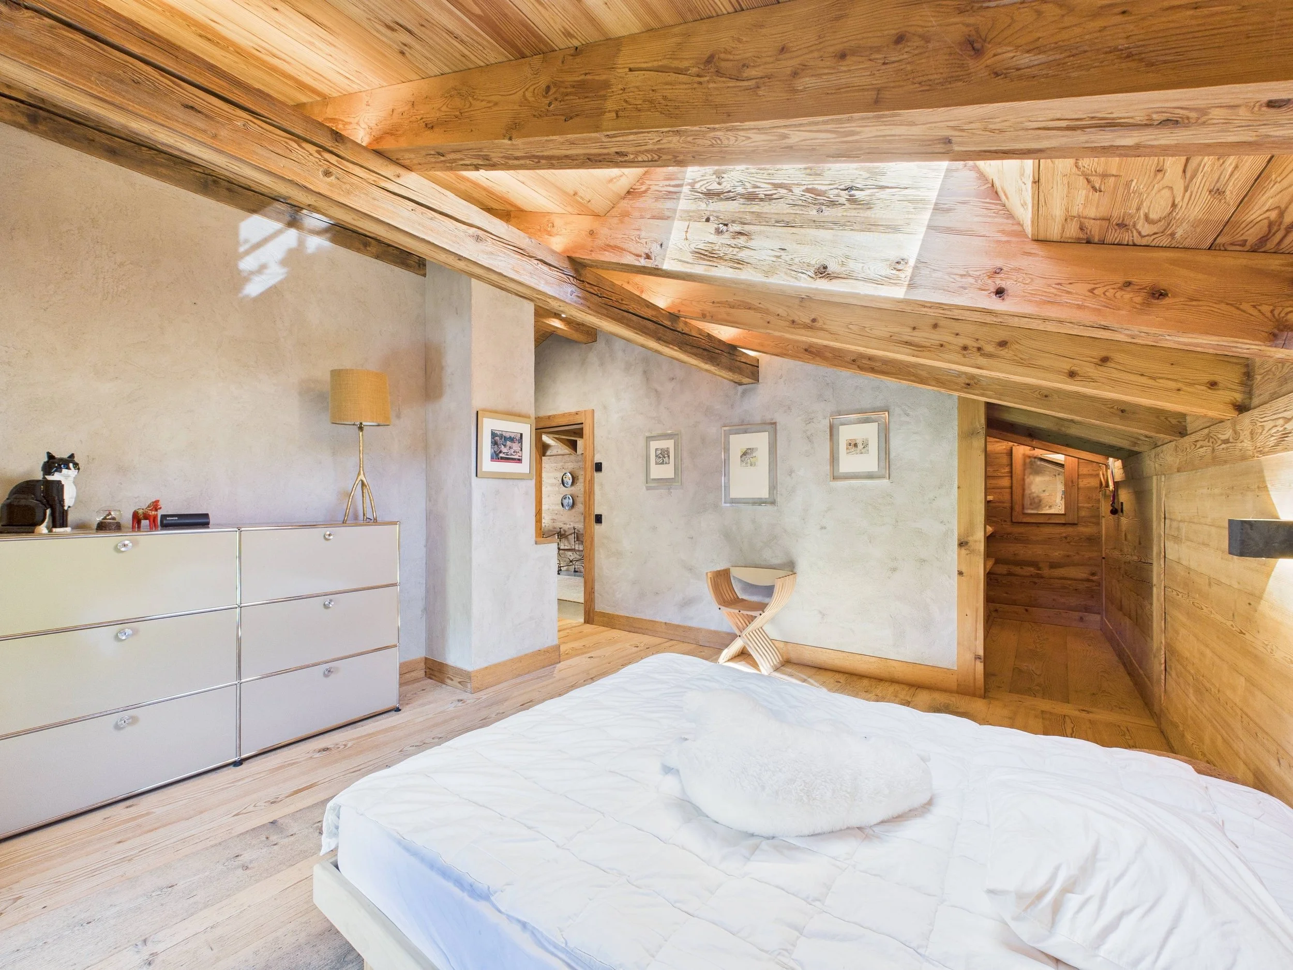
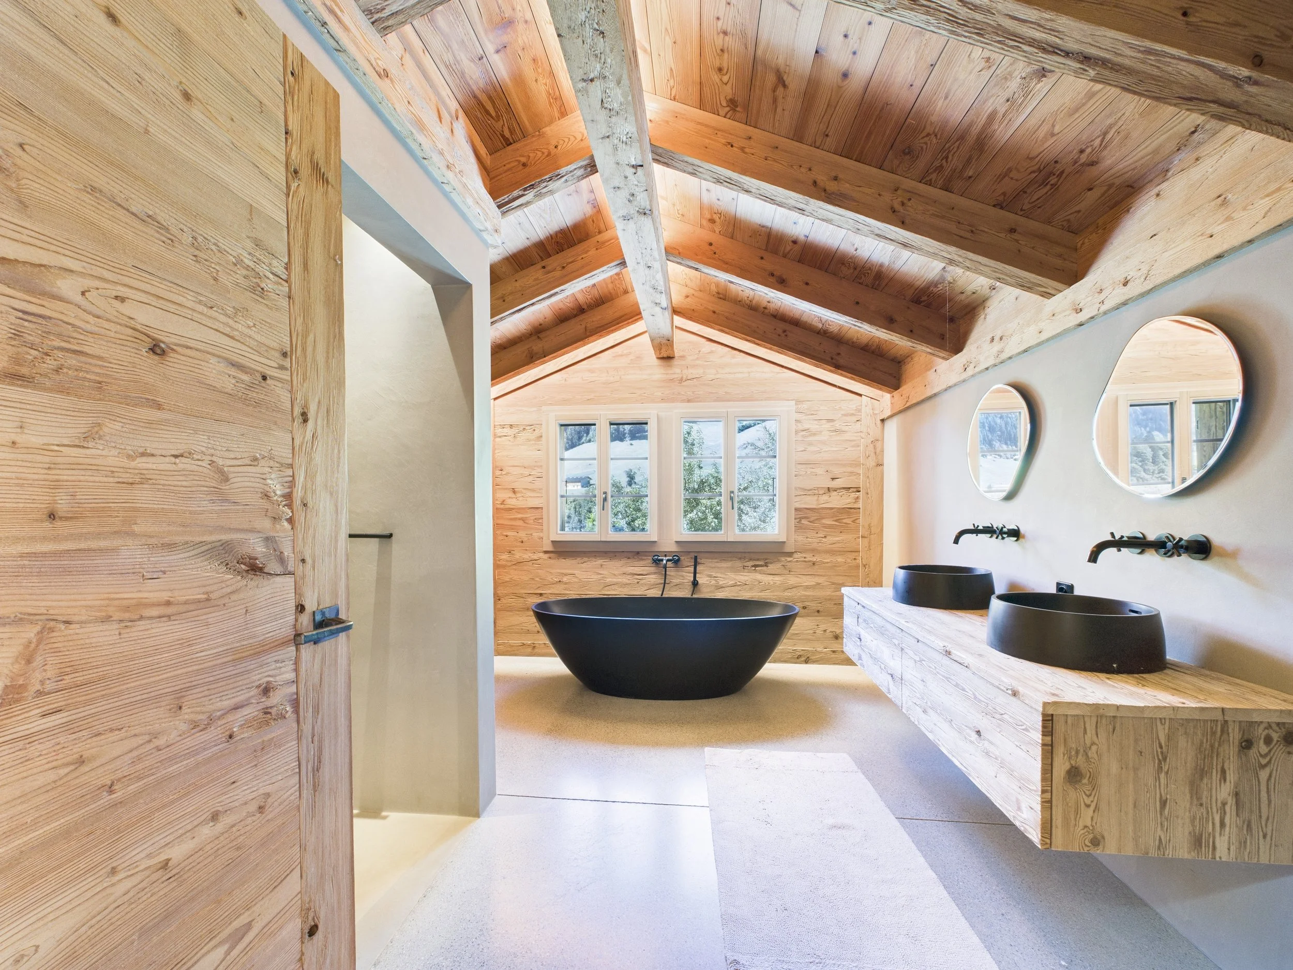
The design language is calm and unfussy — prioritising proportion, light and structural clarity over ornament.
The result is an estate defined by durability, authenticity and quiet confidence.
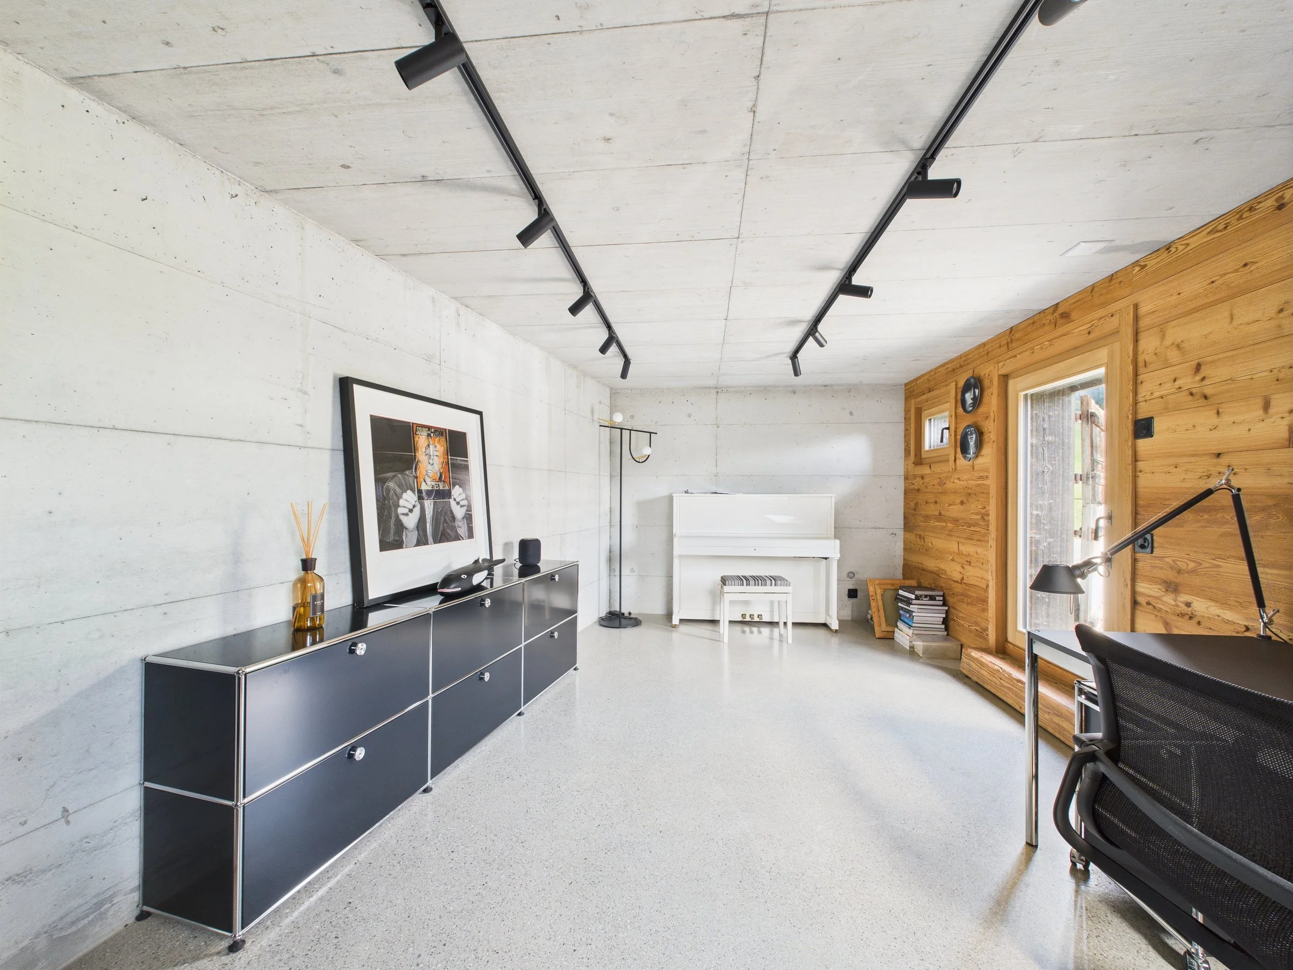
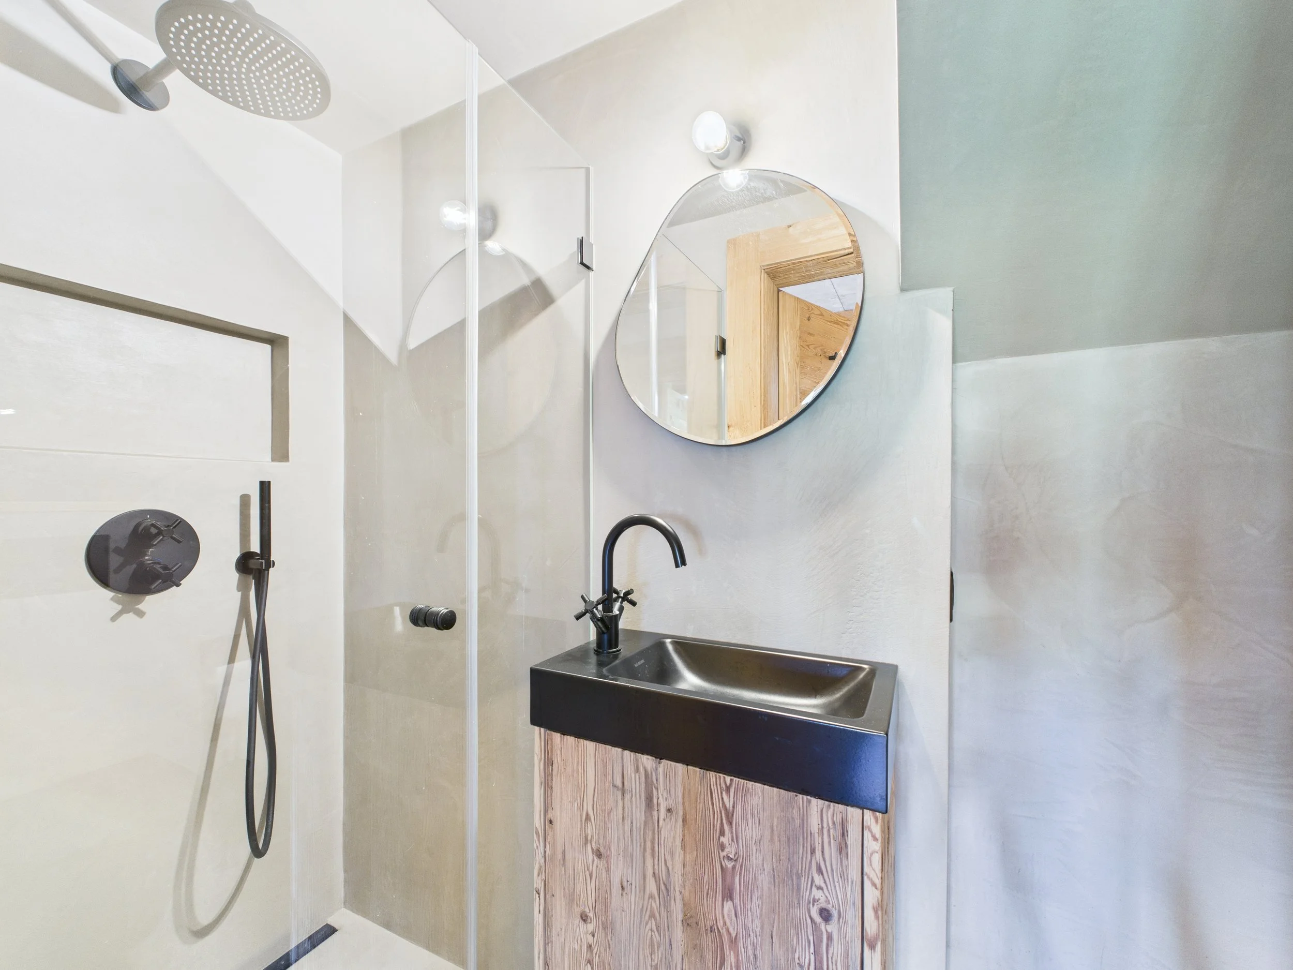
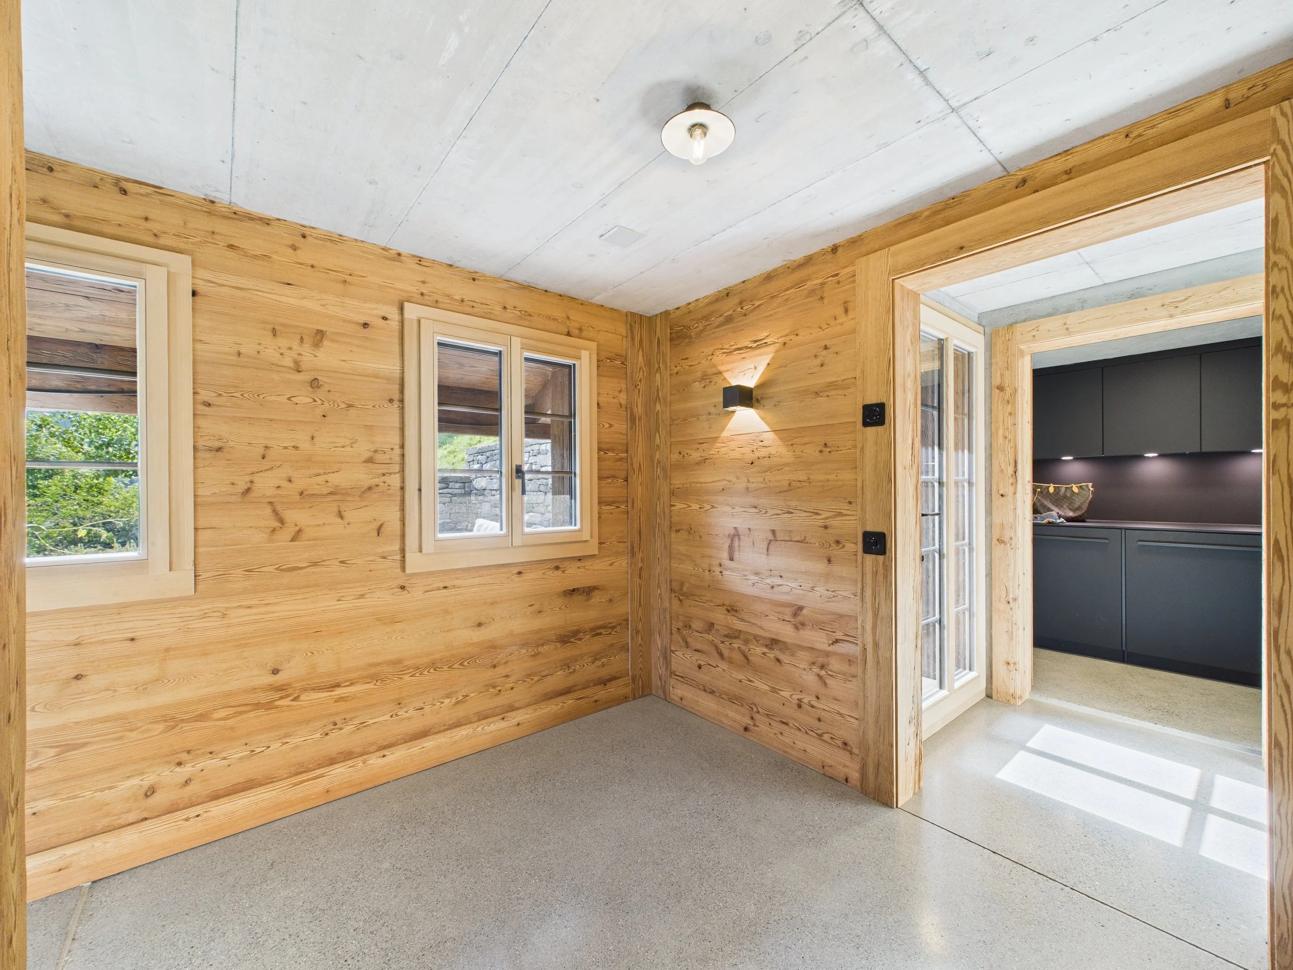
Spatial Composition
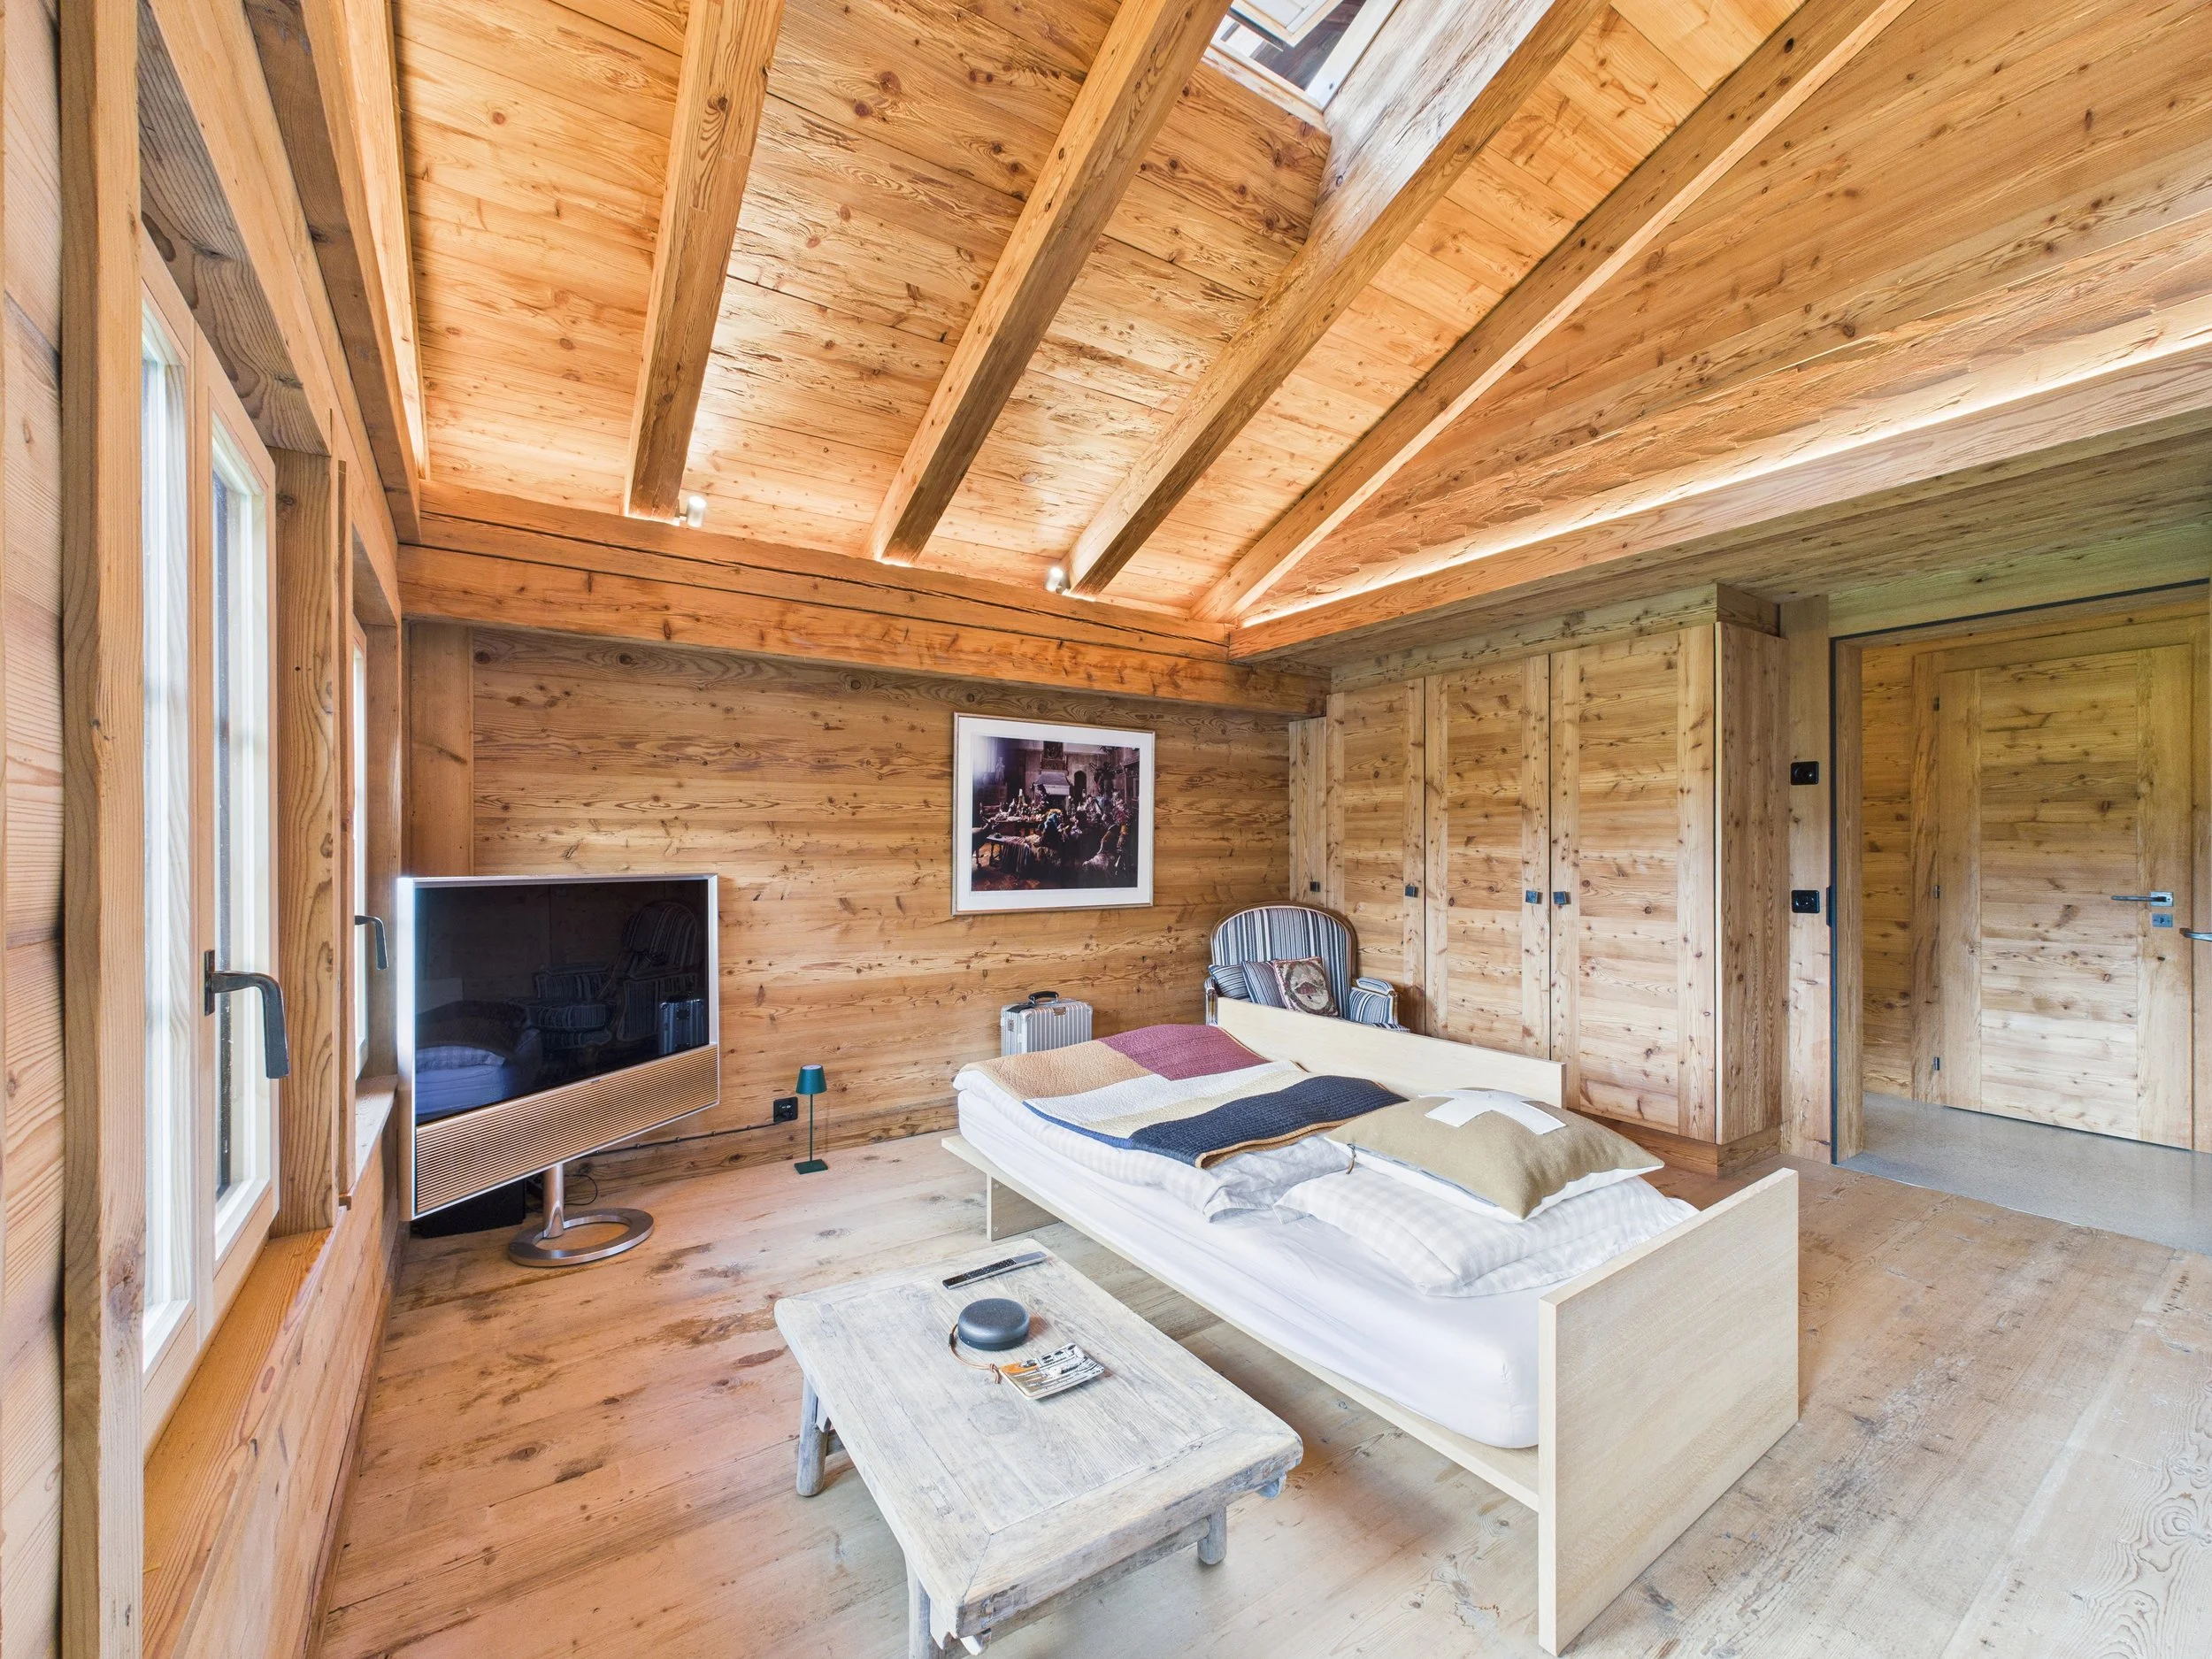
Approx. 280 m² of living area.
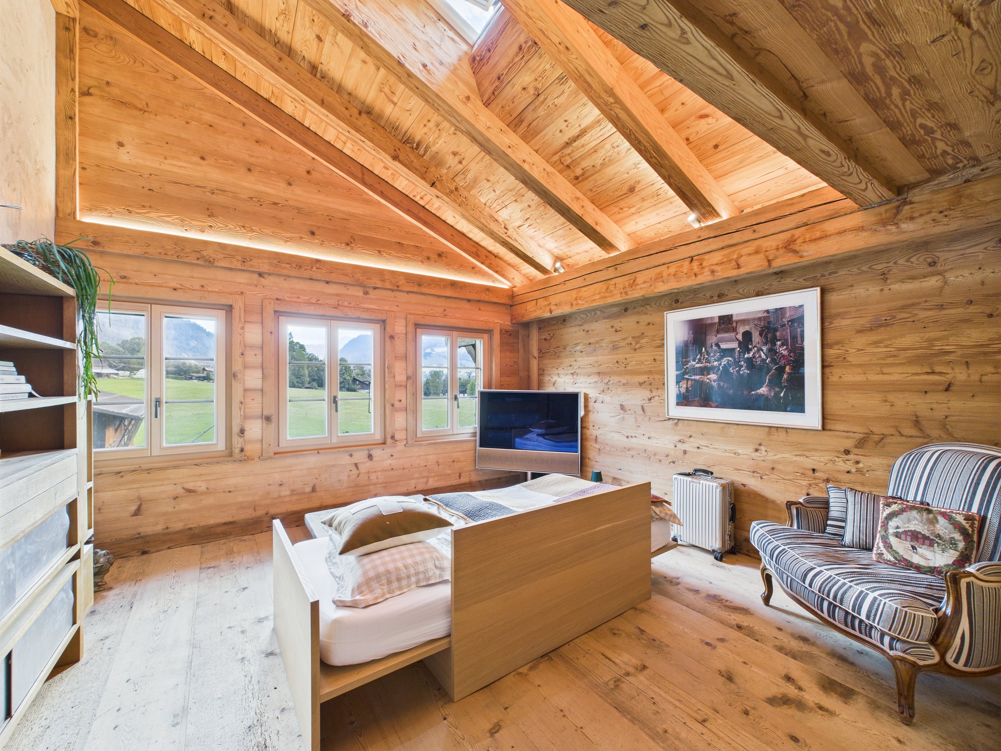
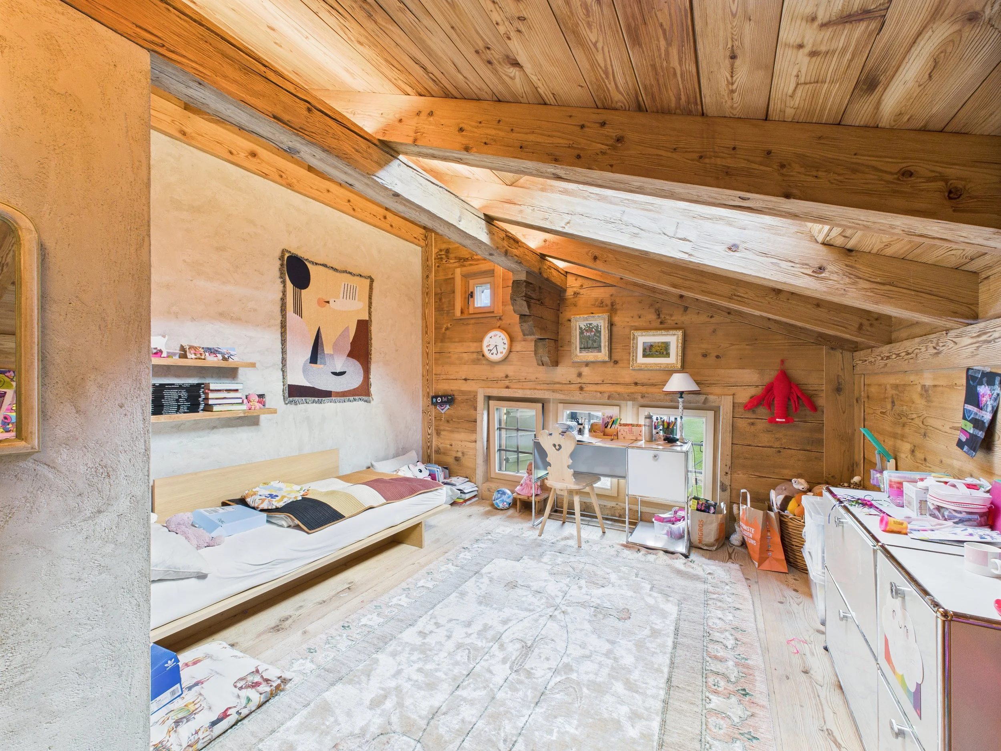
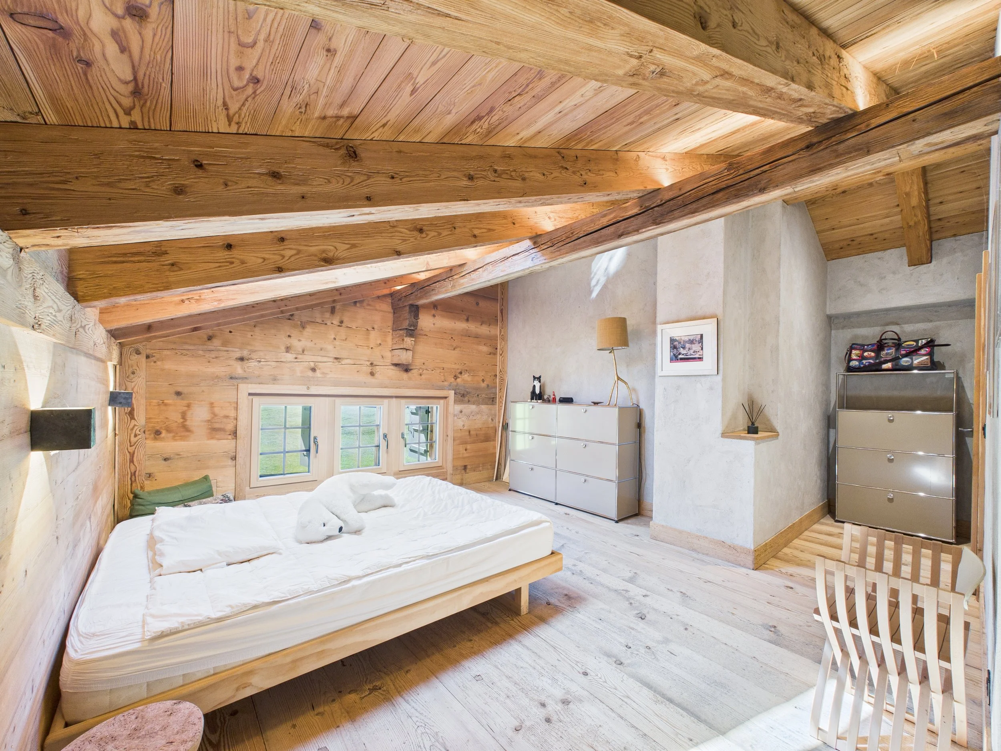
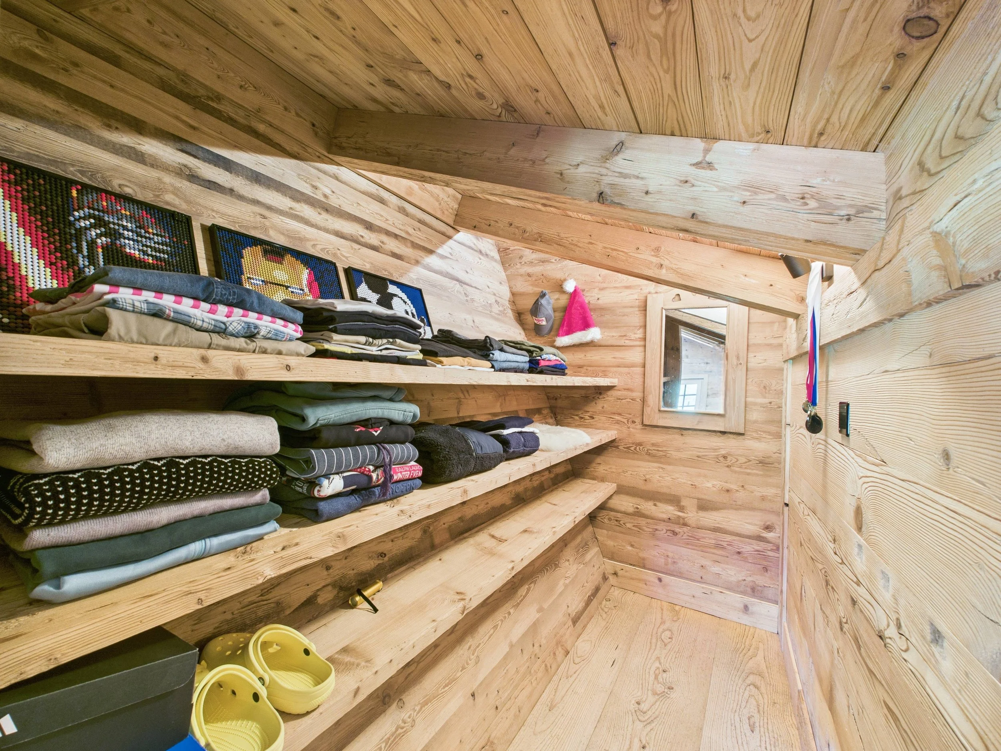
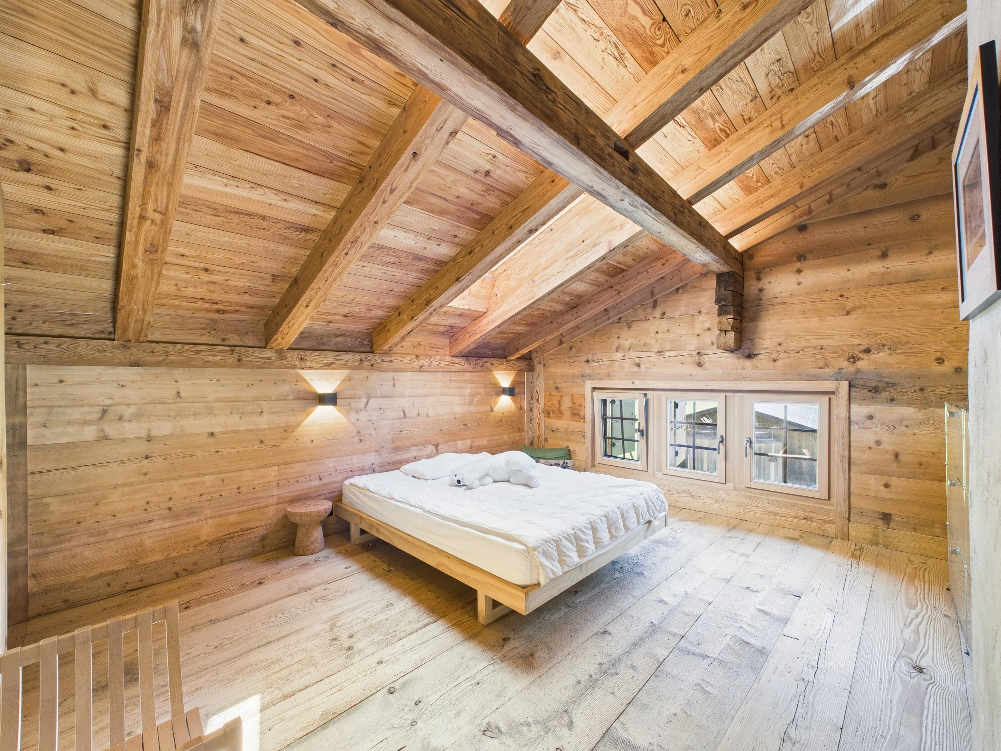
Six bedrooms.
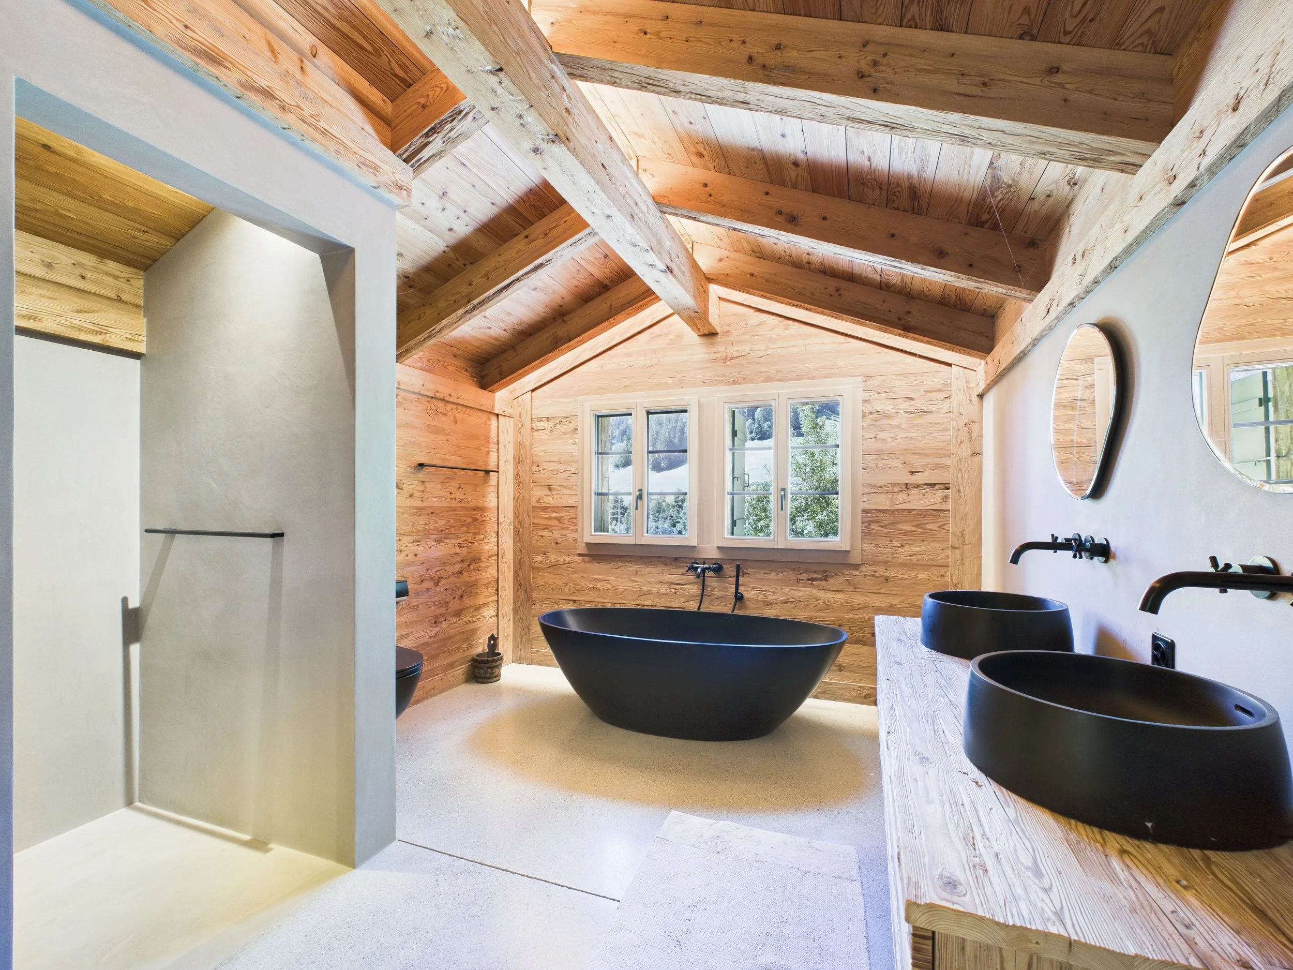
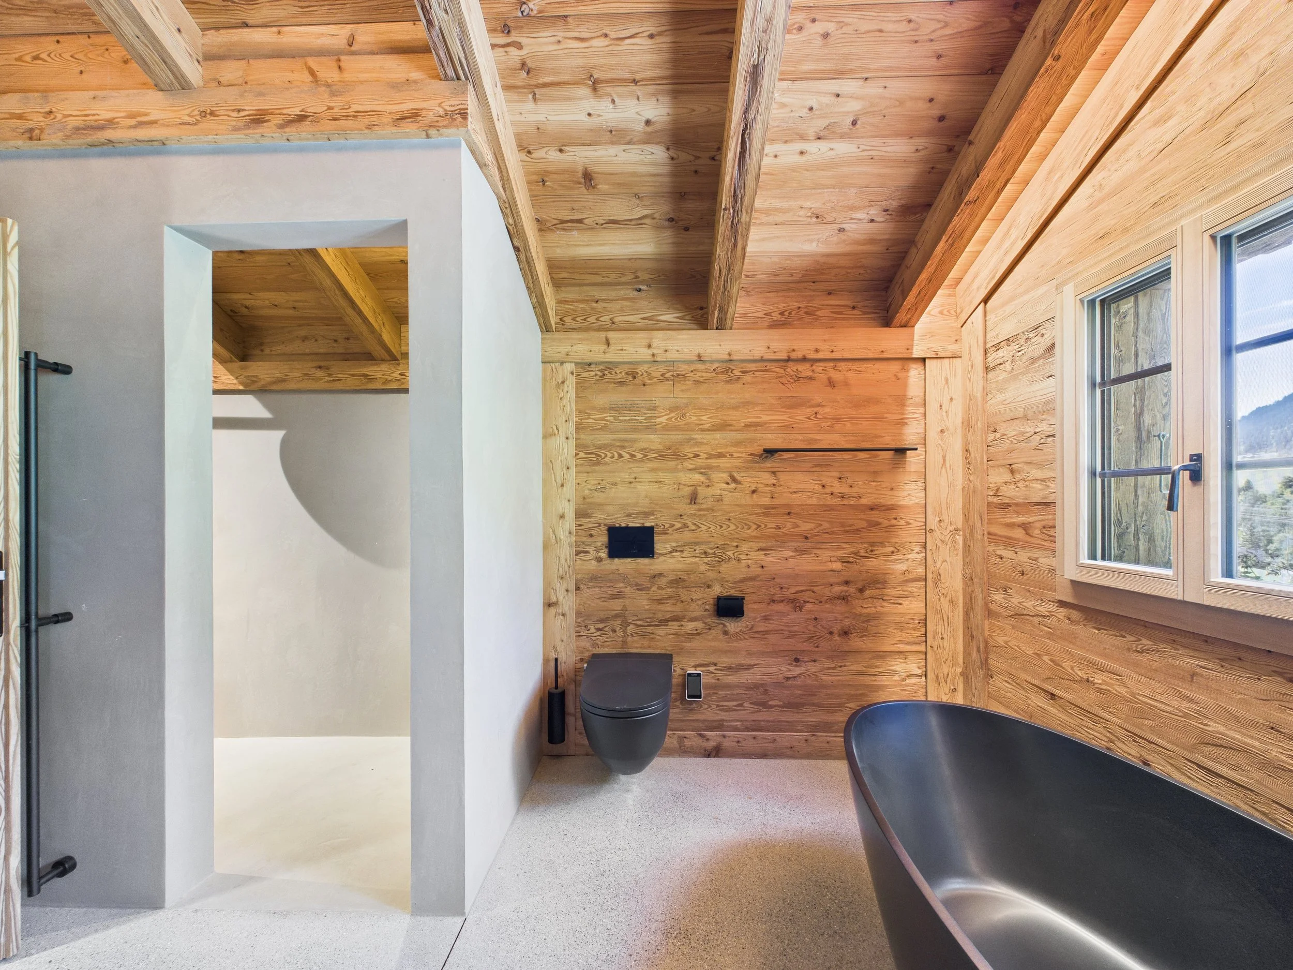
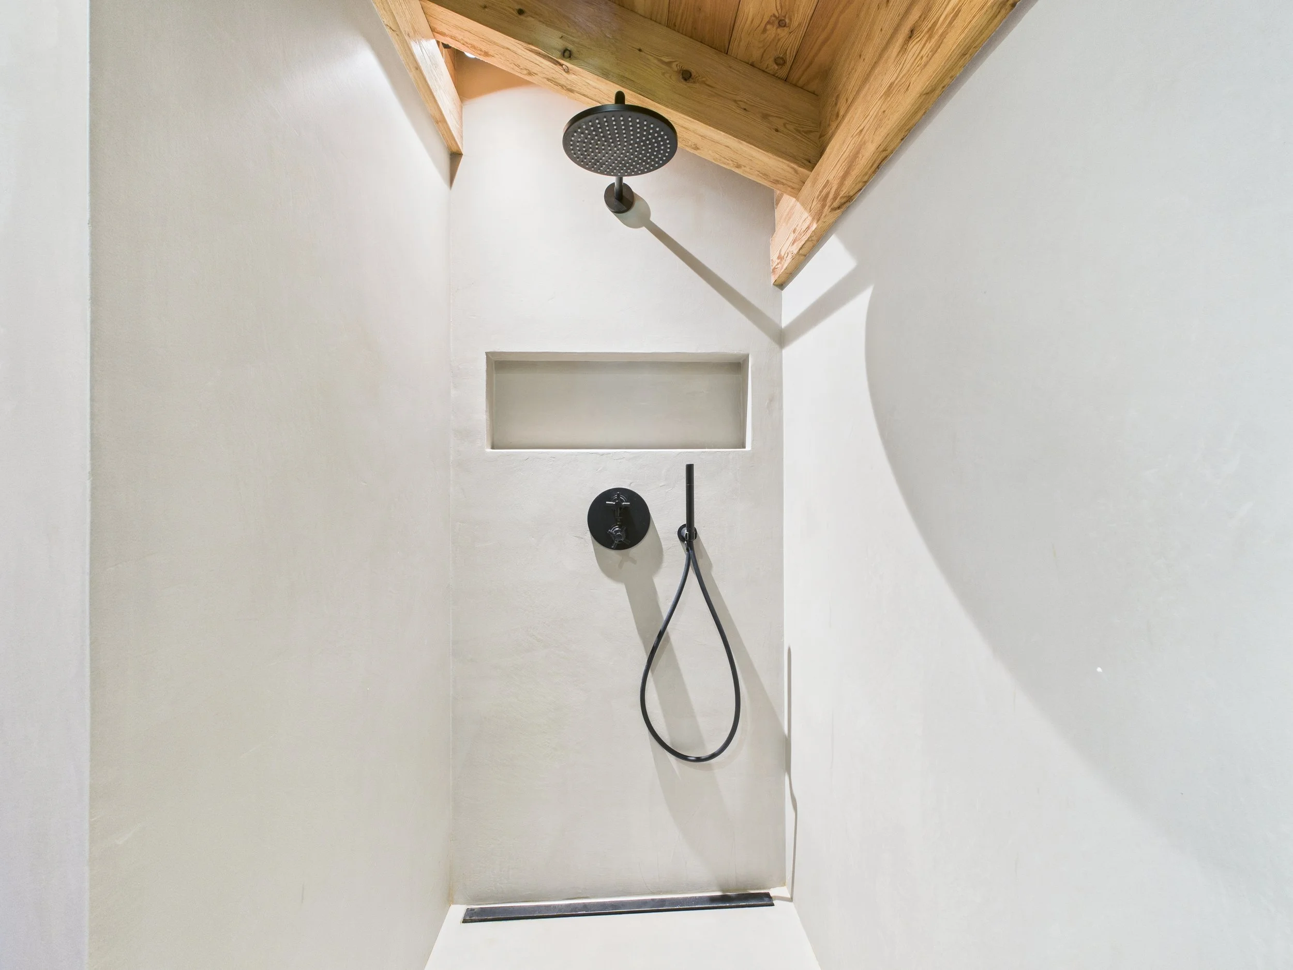
Three bathrooms.
All principal rooms are south-oriented.
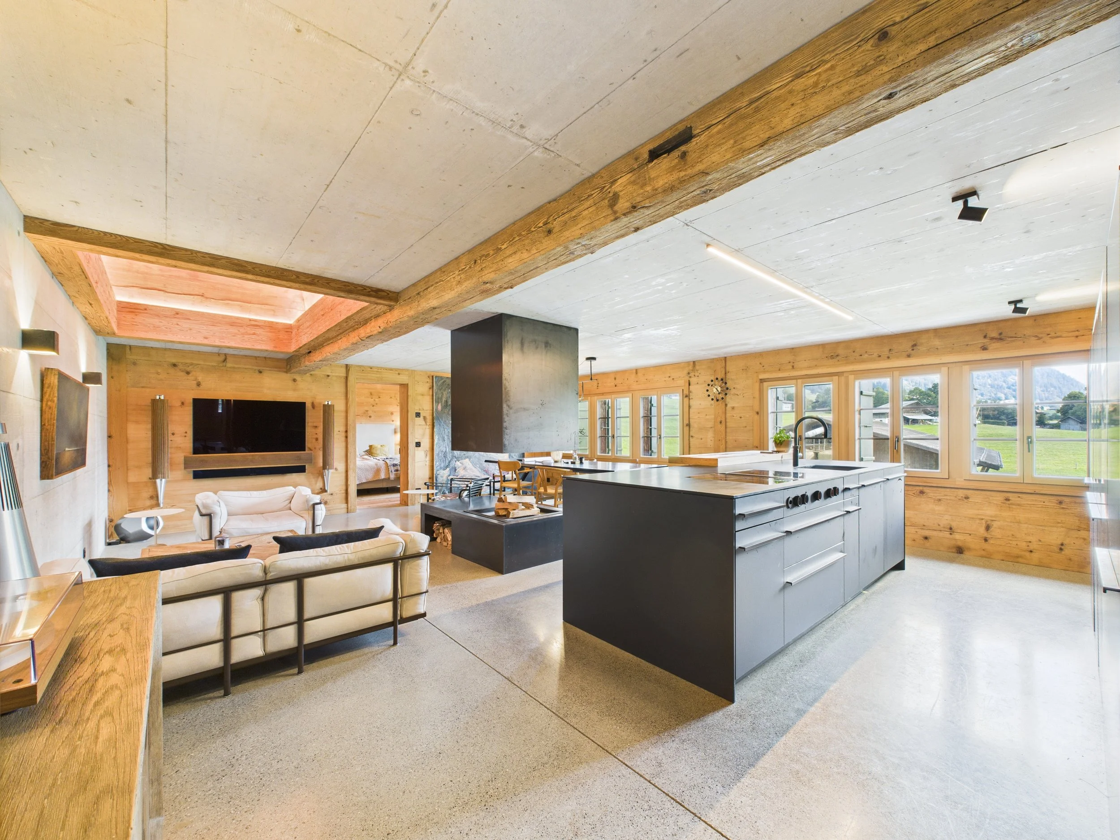
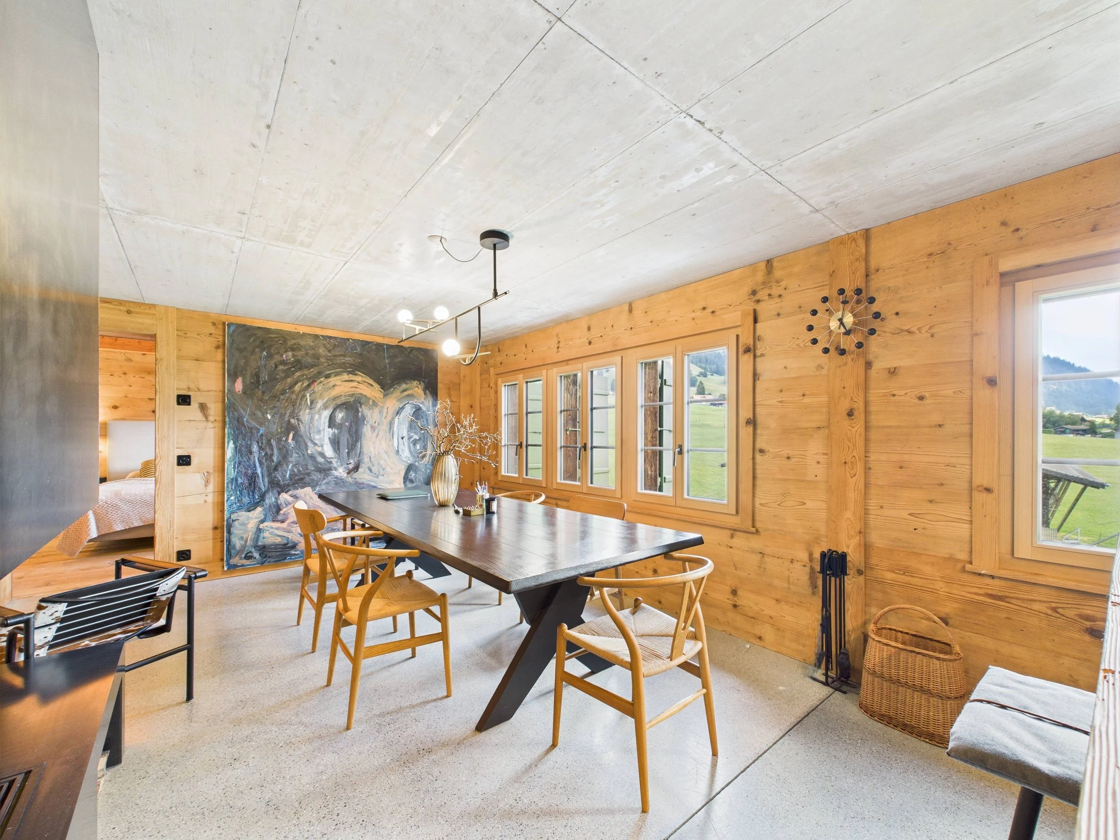
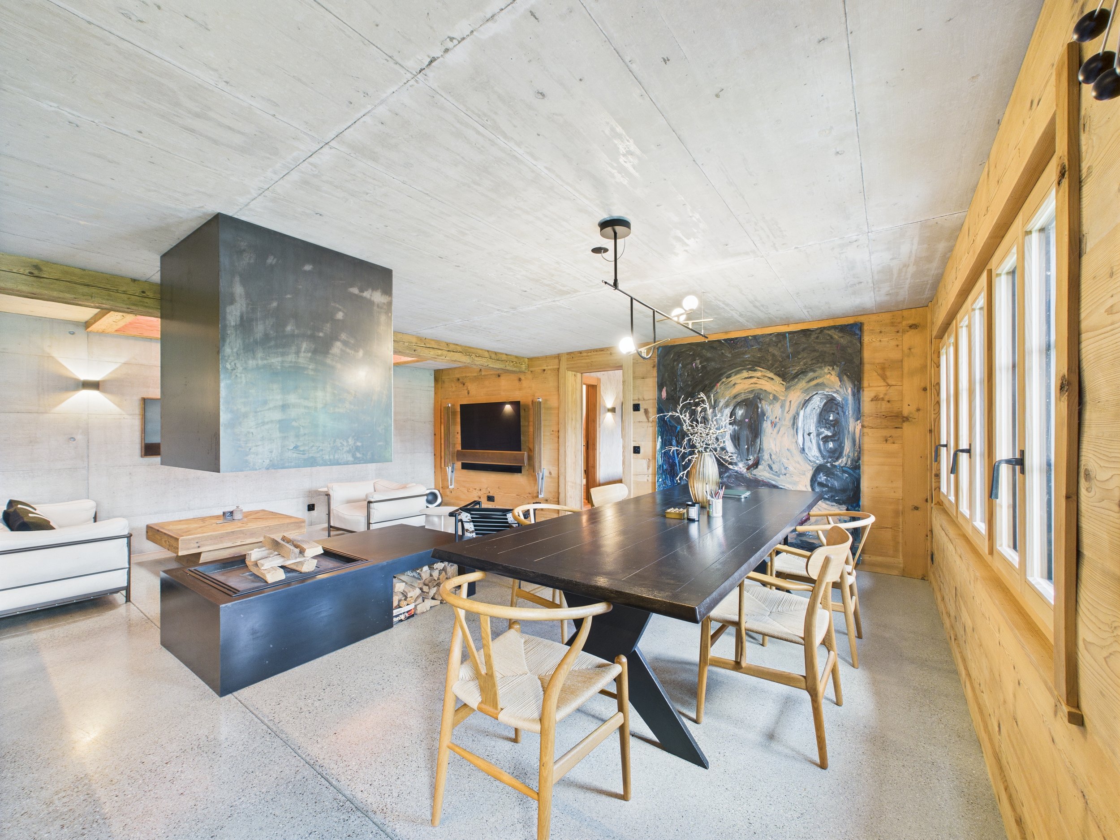
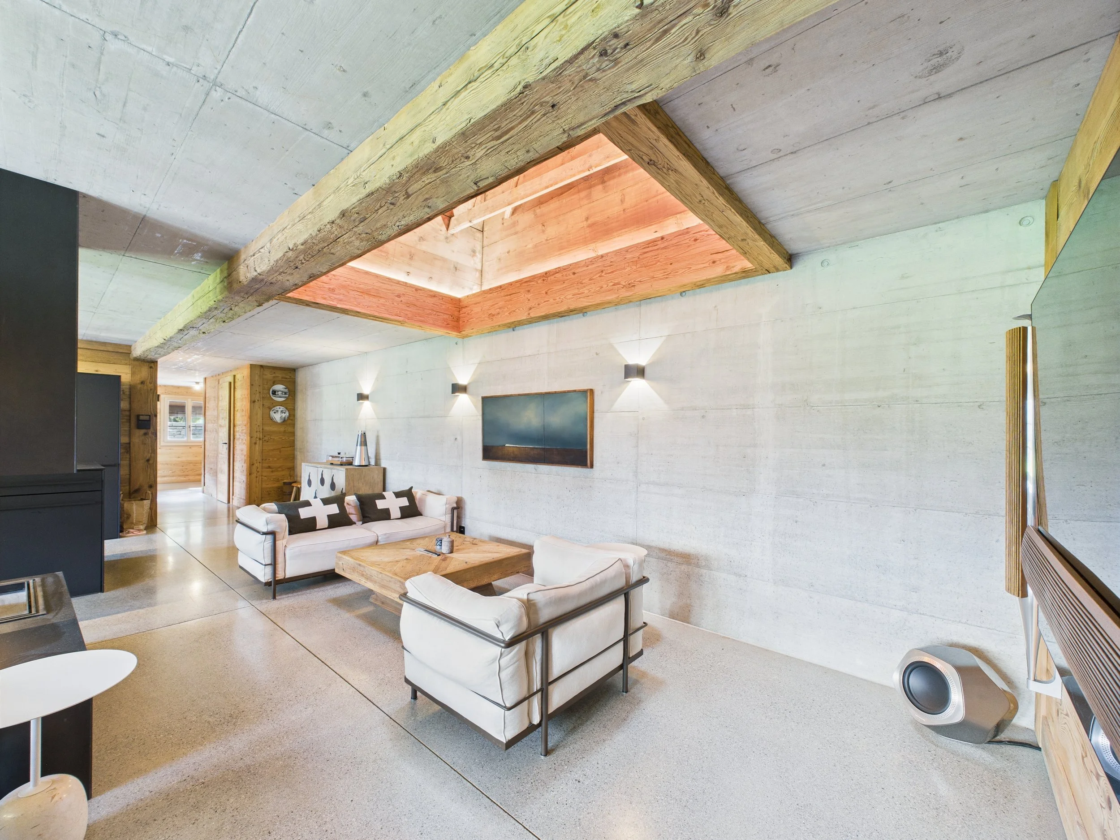
The main living space is centred around a carefully integrated fireplace, conceived as an architectural focal point within the restored timber structure.
Original features — including the preserved historic smoke kitchen — remain intact and integrated within a contemporary spatial framework.
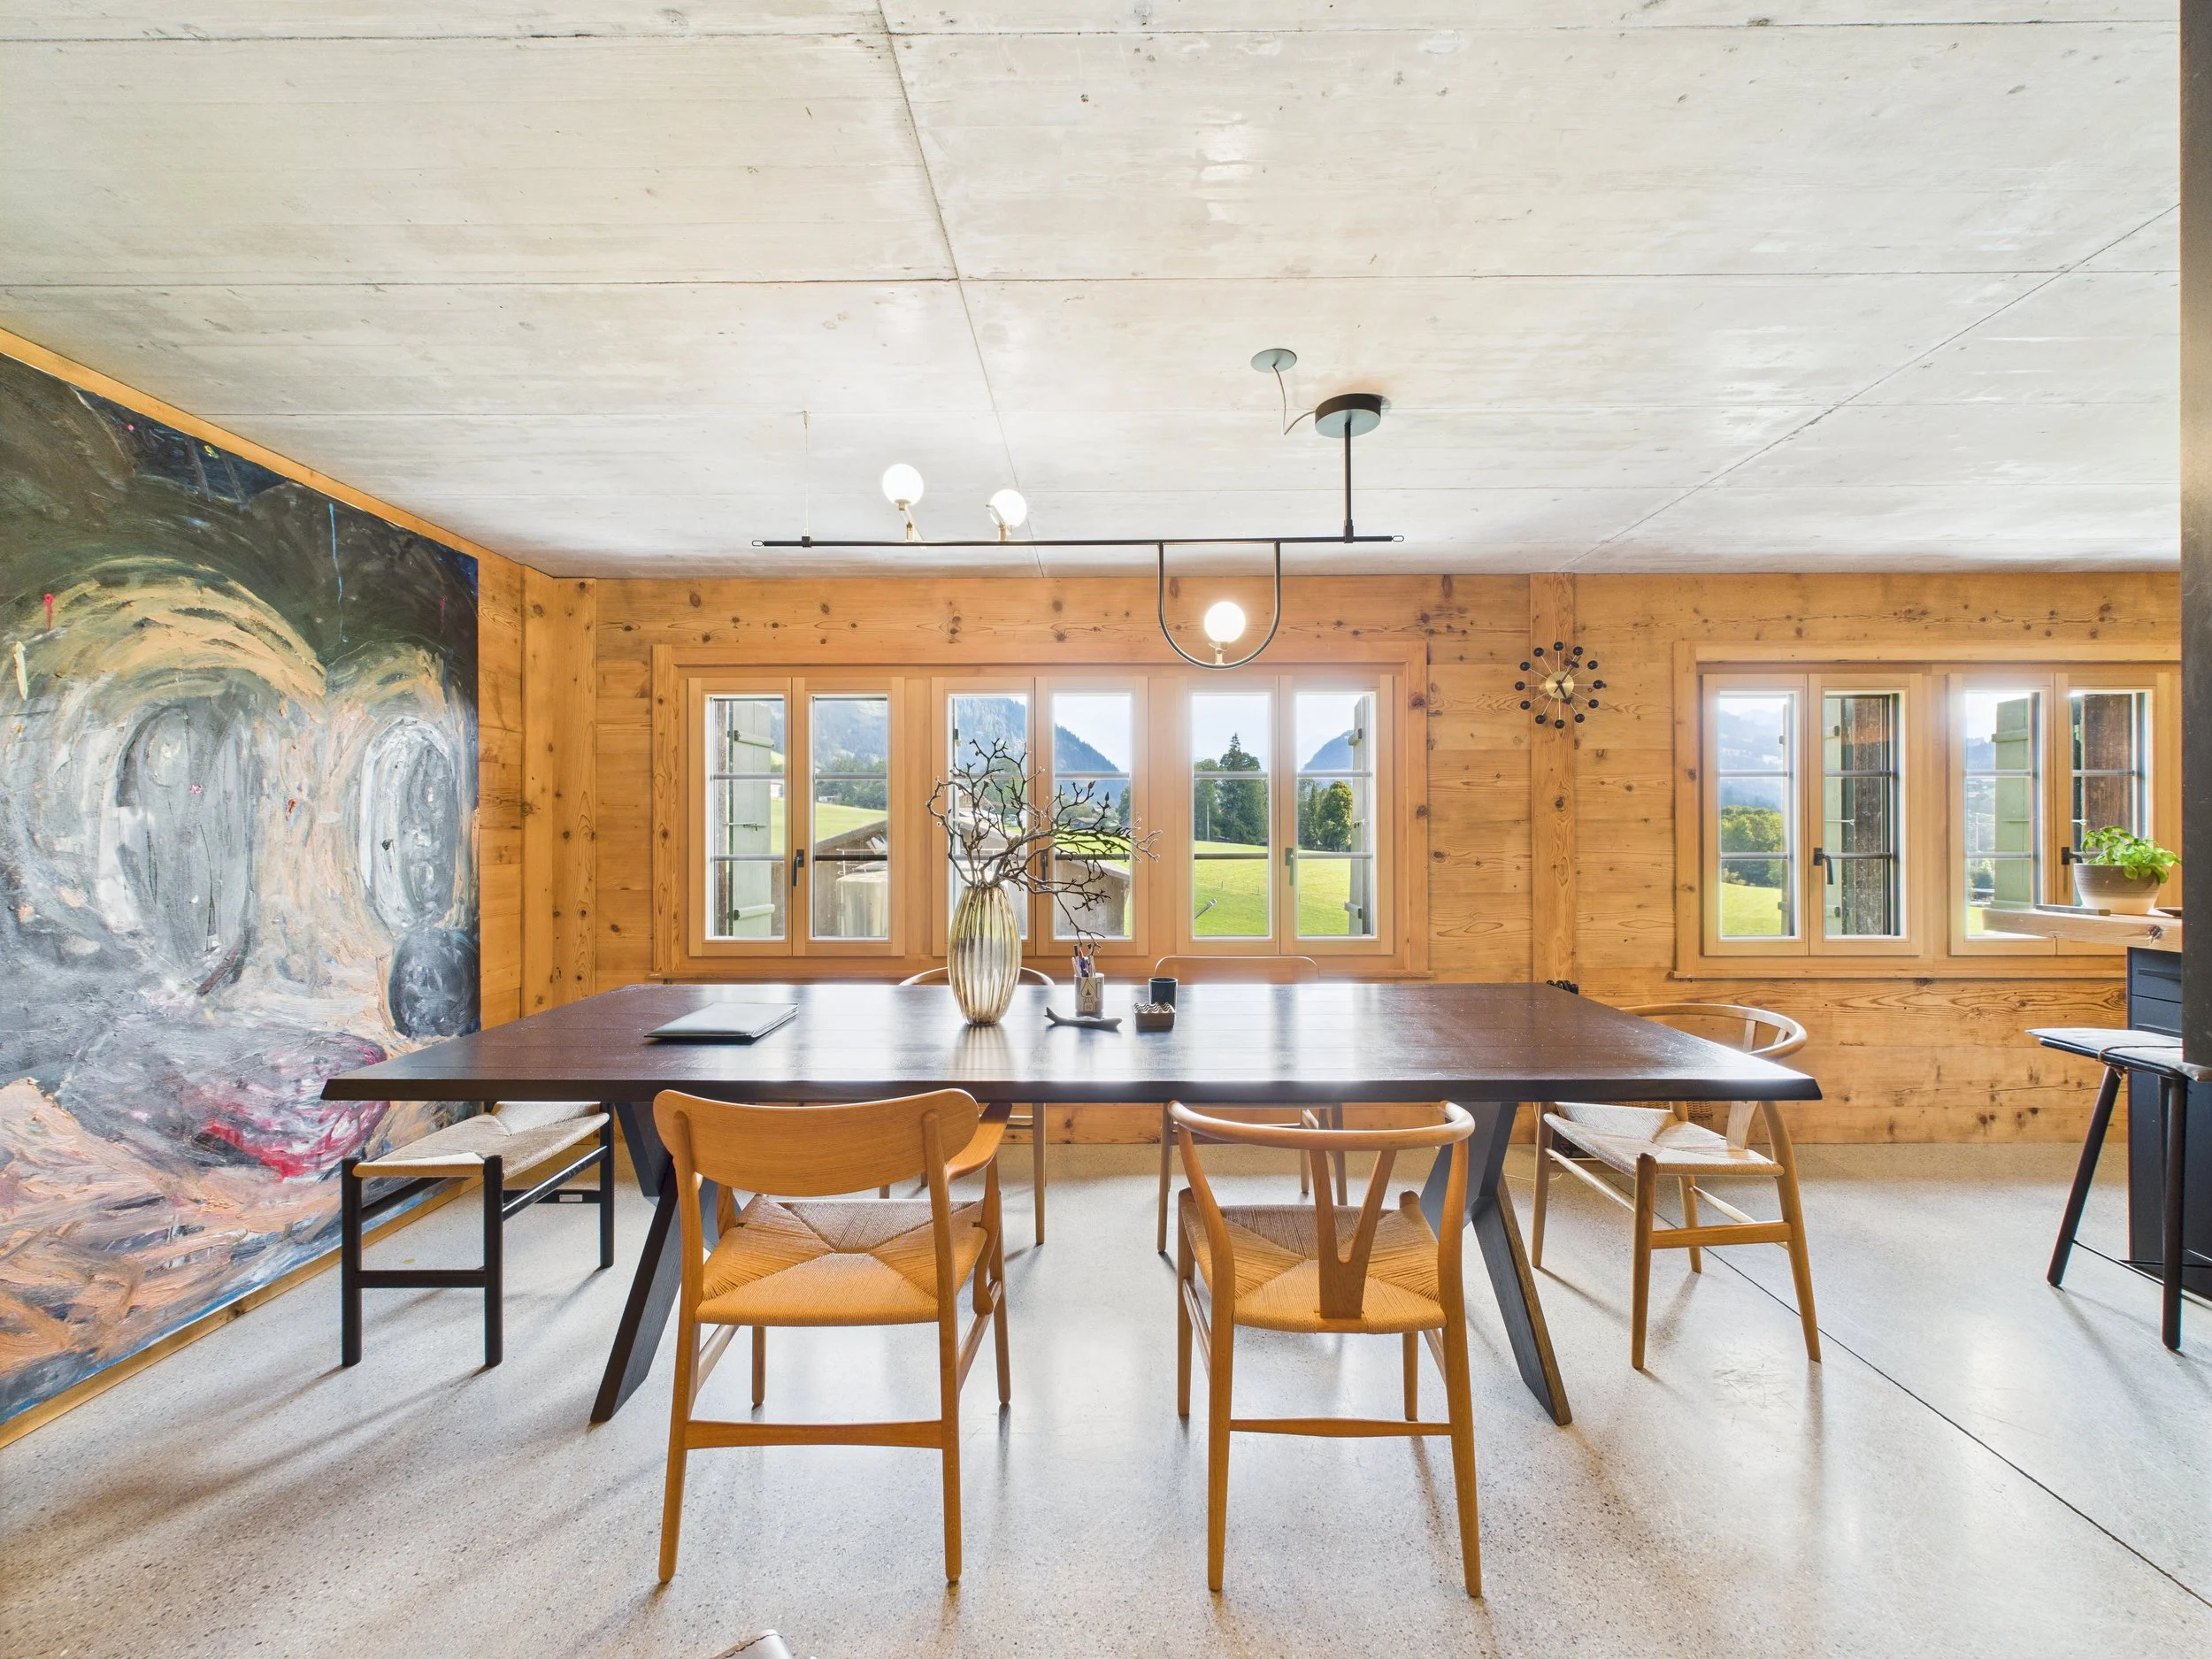
Natural light, exposed timber and framed alpine horizons define the interior atmosphere.
Privacy & Grounds
Parcel size: 2,063 m²
Located within the designated building zone.
In a micro-market characterised by regulatory limitations and structural supply constraints, free-standing parcels of this scale with secured privacy buffers are increasingly uncommon.
Secured planning permissions include:
• Reconstruction of a former timber outbuilding (approx. 60 m² ancillary space)
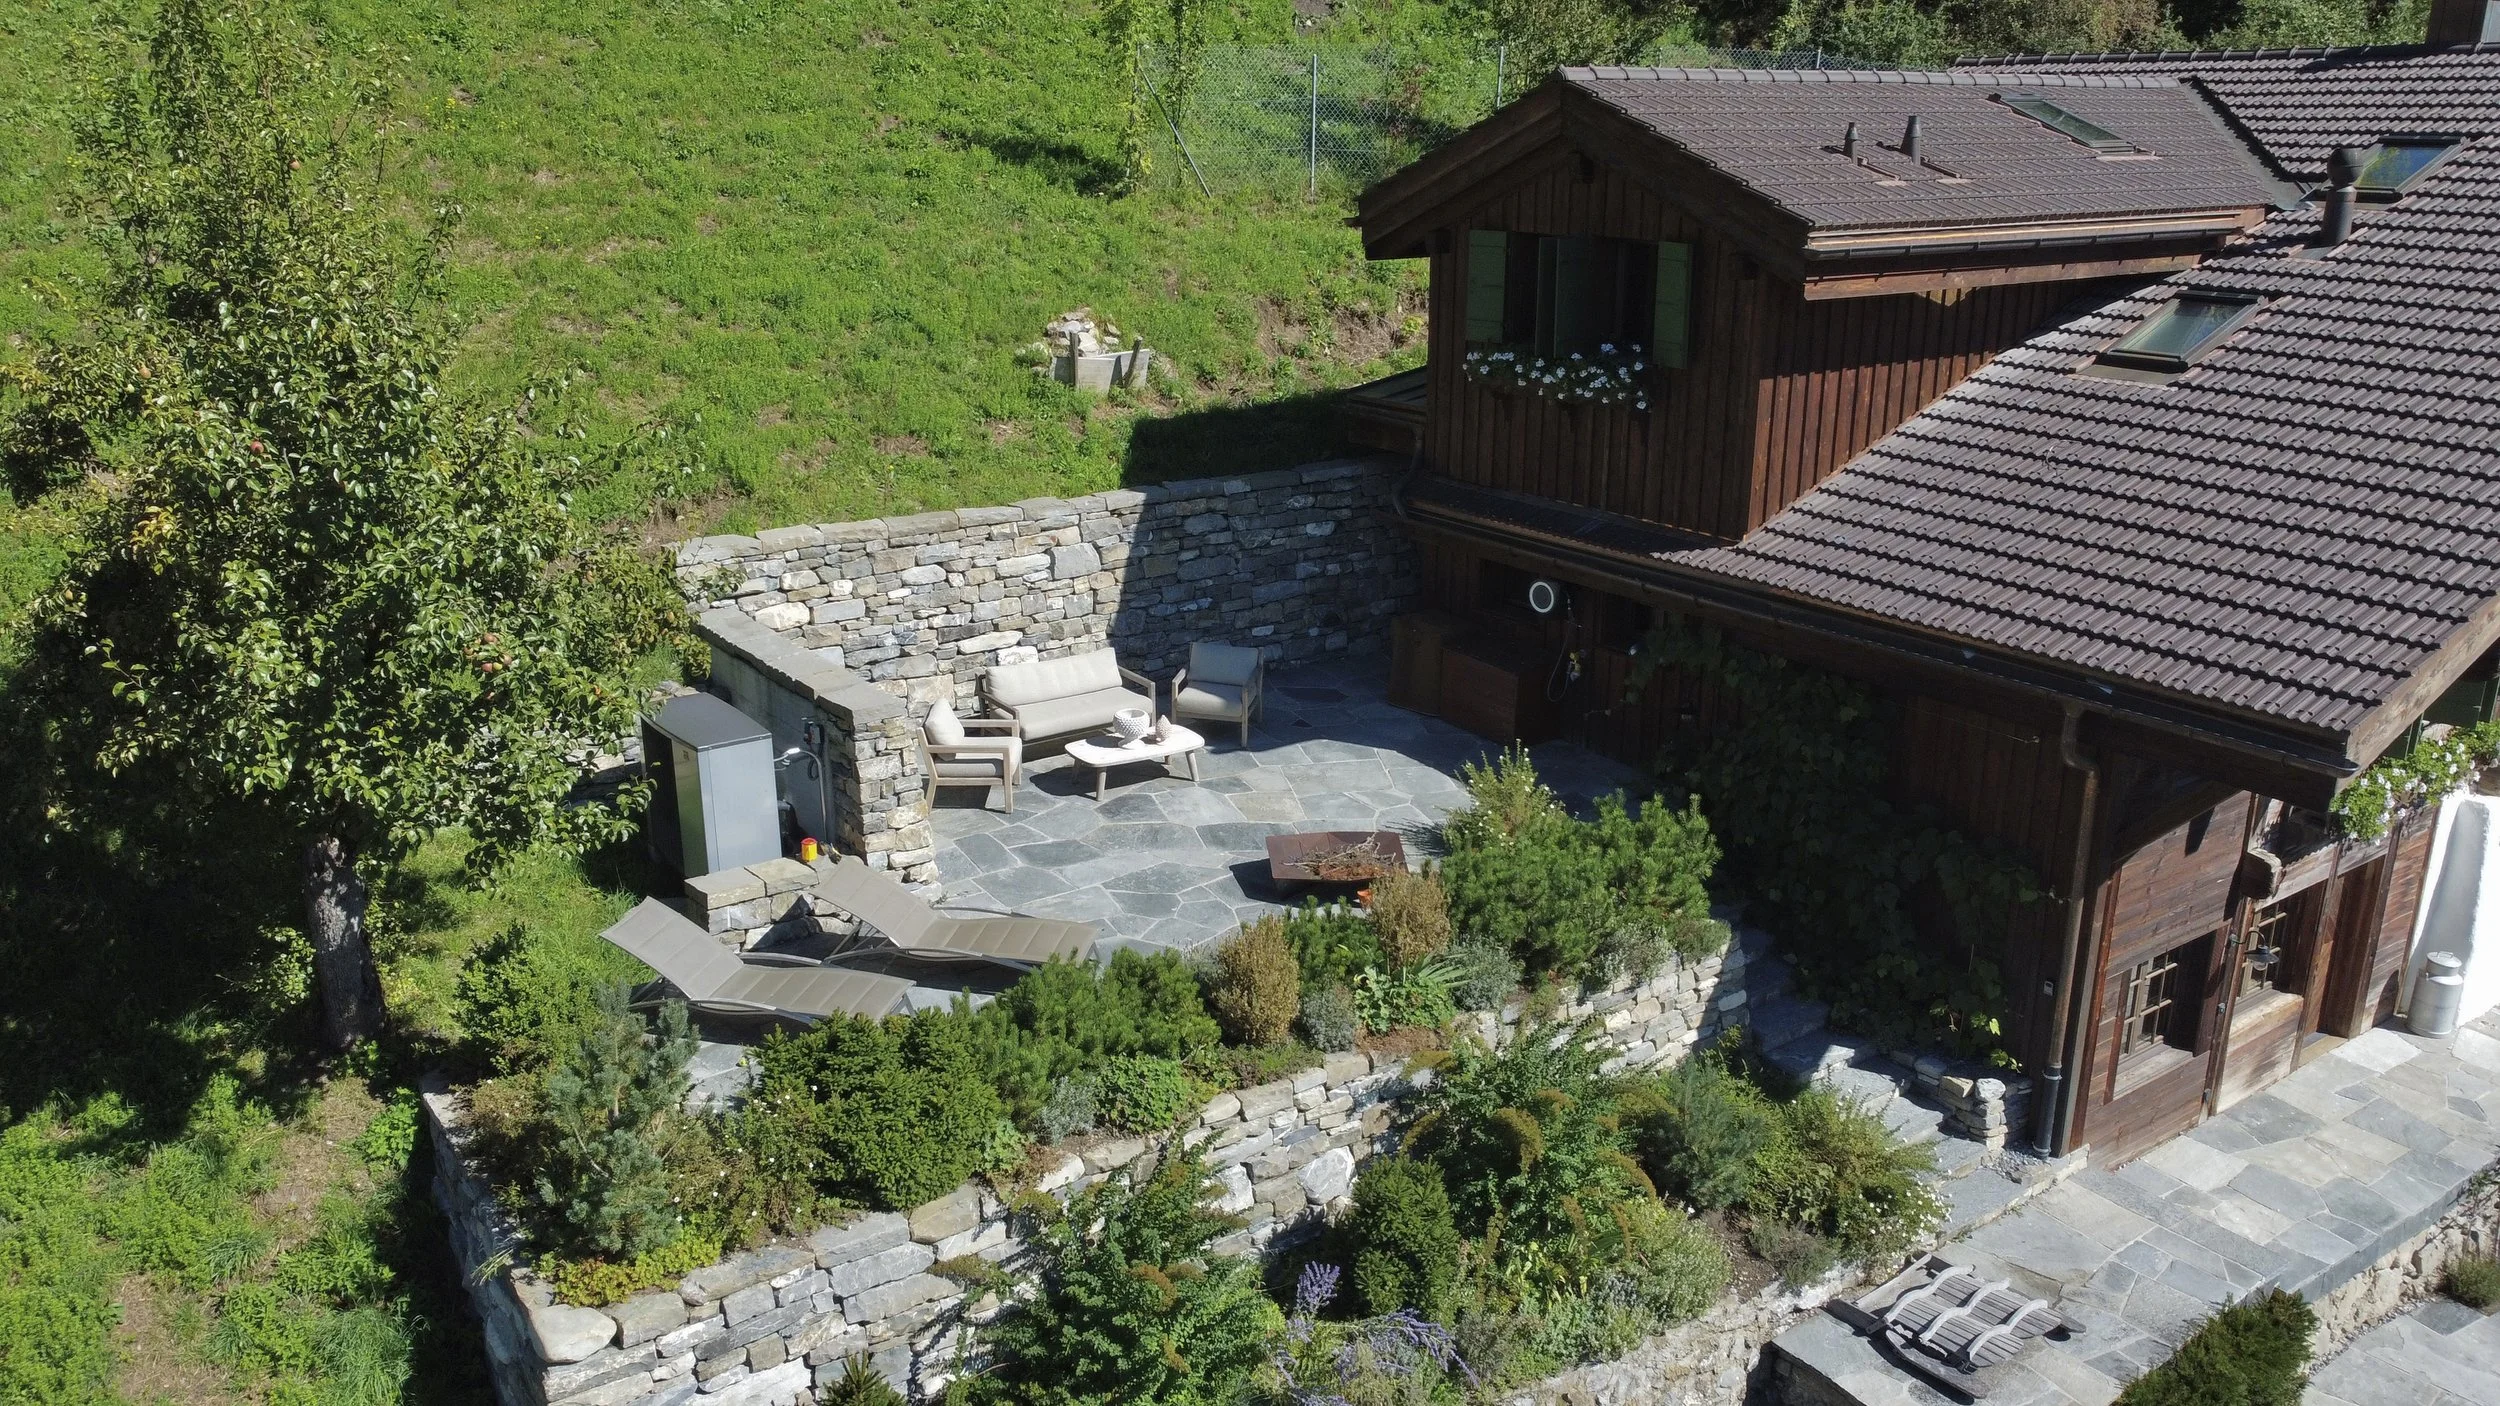
• Extension of the existing terrace footprint
• Addition of an outdoor swimming pool
These permissions provide long-term optionality without regulatory uncertainty.
Garage & Access:
• Two enclosed indoor garage spaces
• Two additional exterior garage spaces
• Attic storage above garage
• Additional parking directly in front of the residence
Vehicular logistics remain practical yet discreet.
Legal & Ownership Context
The property is designated as a secondary residence.
Acquisition is possible for non-Swiss buyers. Due to regulatory size limitations, foreign purchasers may require a joint ownership structure.
The residence is currently owner-occupied.
Further structural, legal and technical documentation is available upon request.
Market Positioning
Asking price: upon request.
Within the Saanenland region, opportunities combining:
• Documented 17th century provenance
• Formal heritage protection
• Full structural renewal (2020–2023)
• Minergie efficiency standards
• Absolute privacy
• Build-zone status with expansion permissions
• Proximity to Gstaad without exposure
are structurally rare.
Replication under current planning, heritage and construction conditions would exceed the present positioning.
Atmosphere
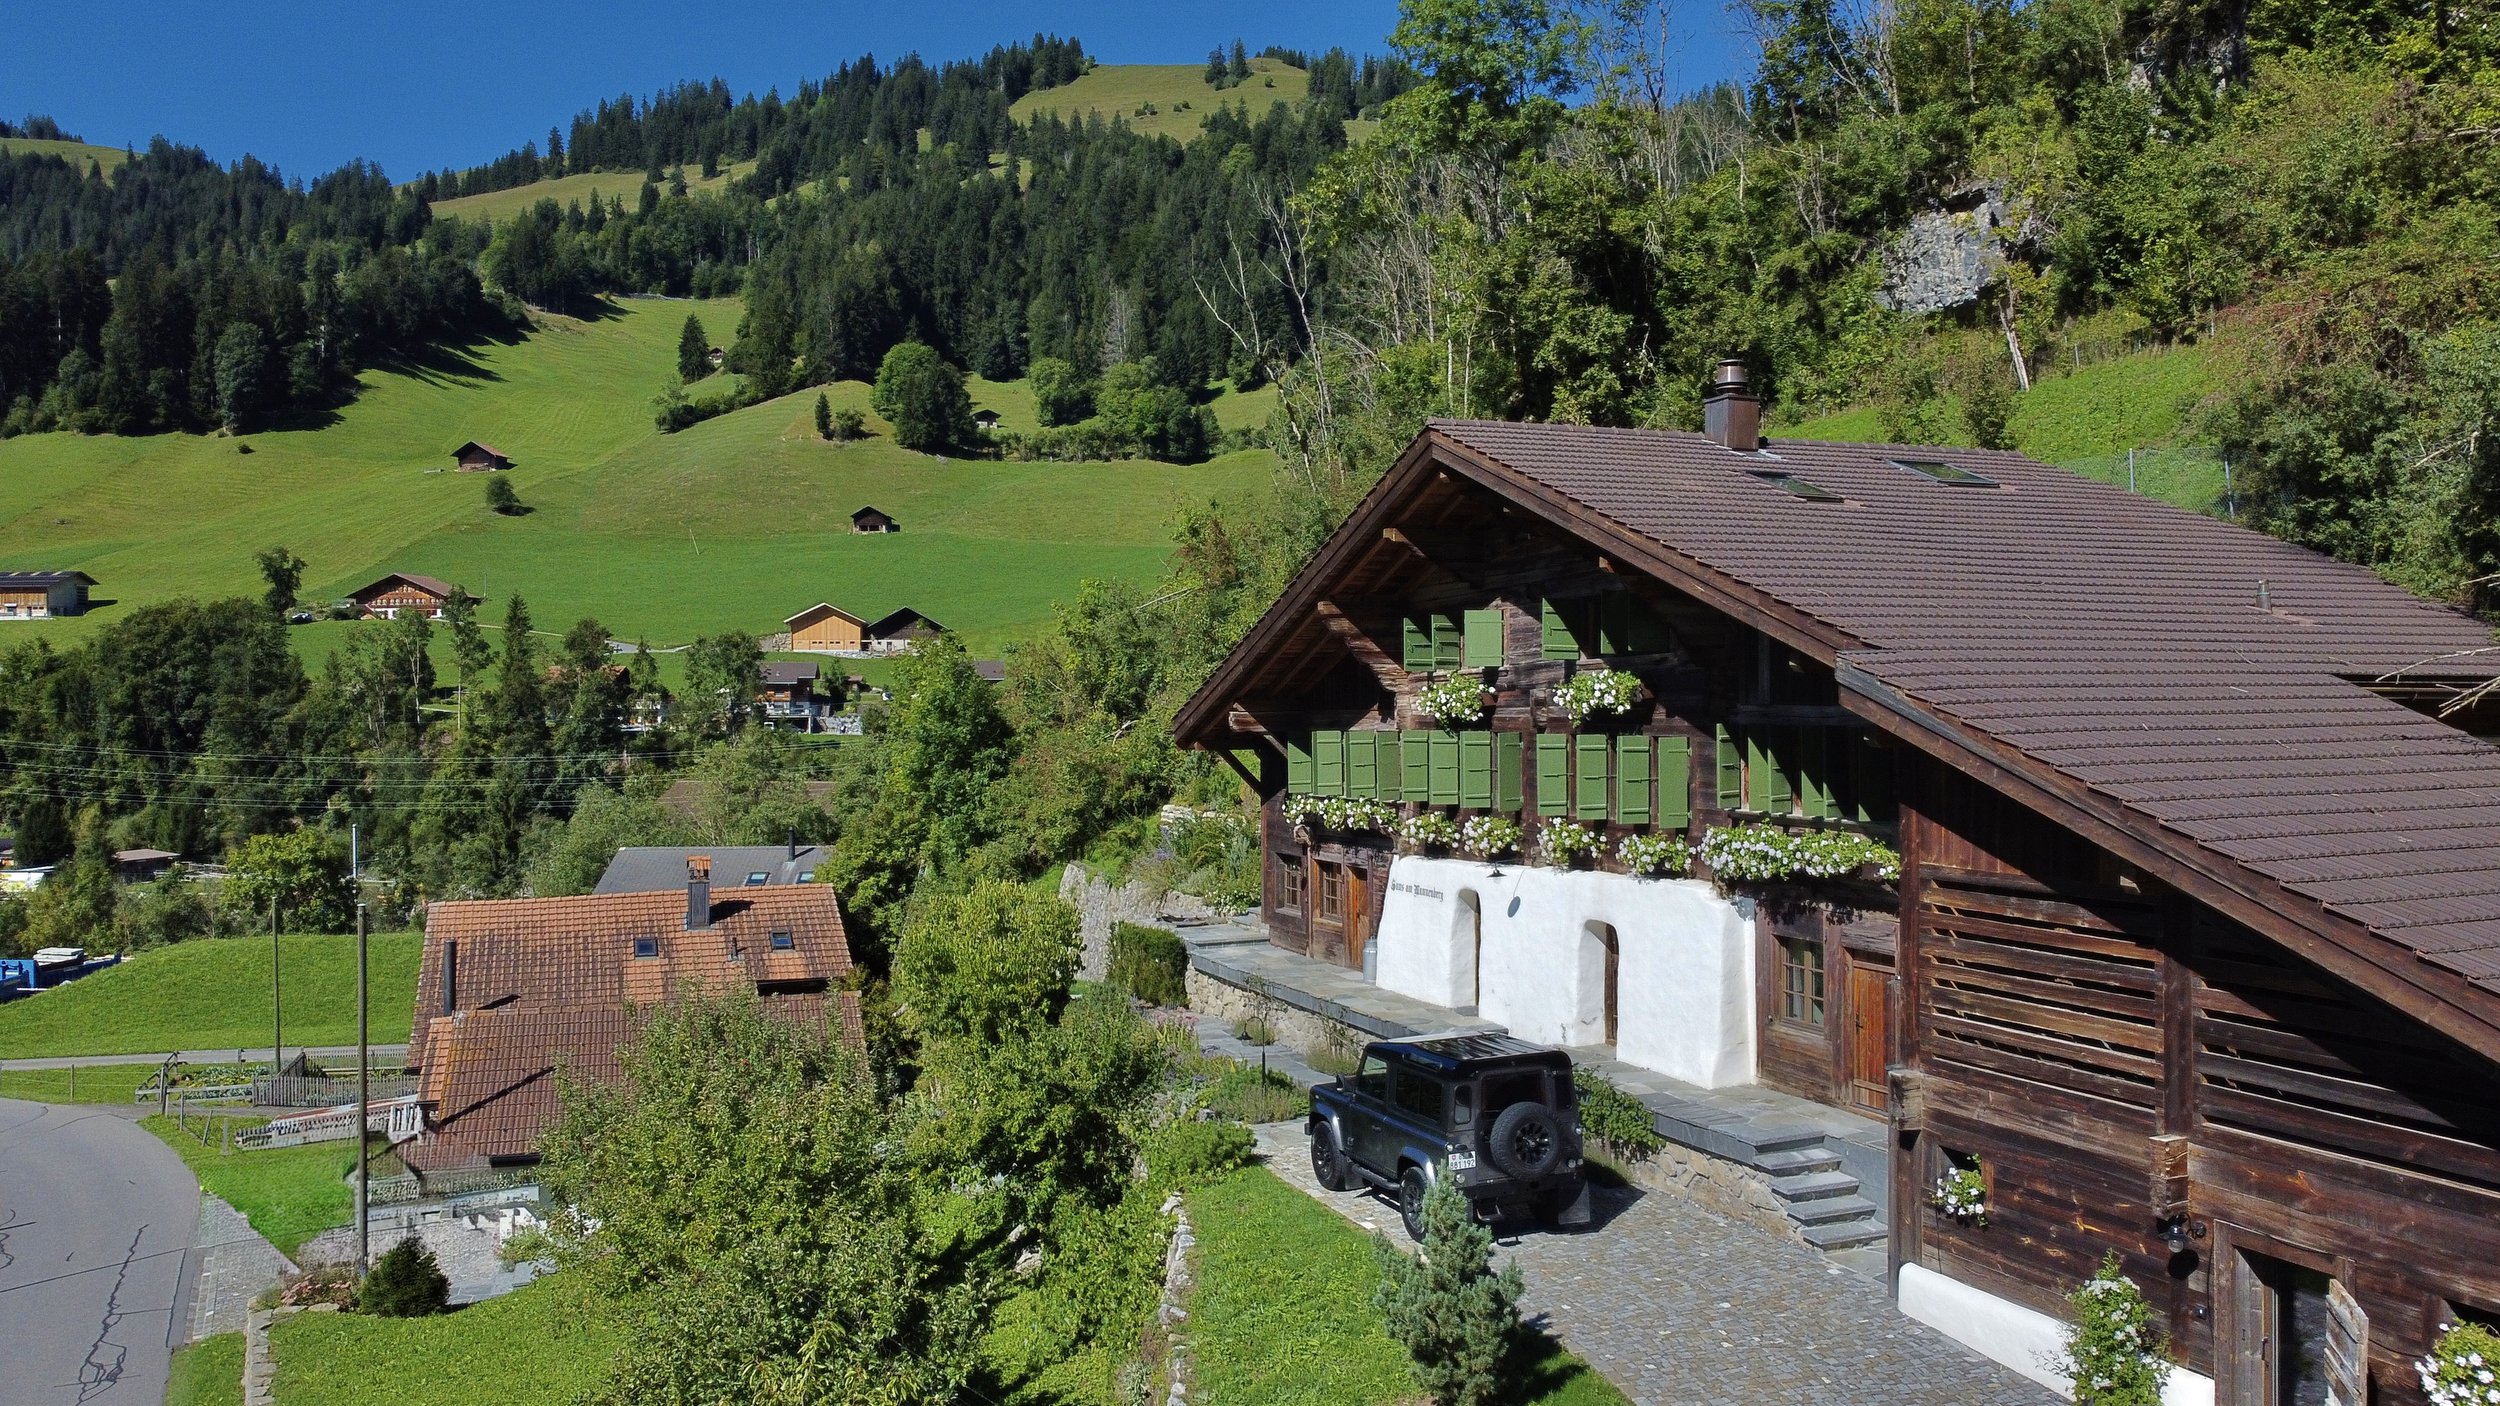
In winter, the ridge lines above the estate retain snow long after the valley clears.
In summer, the terraces receive sunlight from early morning until evening.
The setting offers retreat without isolation — connection without exposure.
It is suited to an owner who values discretion, architectural authenticity and long-term continuity within one of Switzerland’s most established alpine ecosystems.
Confidential Offering
The estate is offered discreetly and off market.
Further documentation, architectural plans and detailed technical information are available upon direct request.
Introductions via trusted advisors are welcome.
⸻
Stummer AG
Gstaad Region, Switzerland